The interior trends that actually work in Malaysian homes in 2026 are practical ones: wood-grain feature walls, marble-look TV walls, textured stone-look panels, dark accent panels, built-in desks, hidden under-stair storage and glass display cabinets with LED strips. All seven can be built in laminate on plywood, so they handle humidity, wipe clean and fit small terrace and condo rooms. Each one below comes with a photo of a job we built.
In short
- Warm wood tones and panel walls remain the safest look, because they are easy to live with.
- Stone-look and marble-look surfaces give a premium feel without the weight of real stone.
- Built-ins that do two jobs (a desk that is also a divider, a staircase that is also a store room) matter more than any colour trend.
- Every trend here is a carpentry decision, so plan wiring and lighting before anything is built.
Which interior design trends suit Malaysian homes in 2026?
The trends that suit Malaysian homes are the ones that cope with humidity, dust and small rooms, and that can be built from stable board rather than solid timber.
| Trend | Best spot | Main thing to watch |
|---|---|---|
| Wood-grain and fluted feature walls | Living room, TV wall | Dust in grooves, joint lines |
| Marble-look TV wall | Living room | Weight, cable planning |
| Textured stone-look panels | TV wall, entrance | Pick a finish you can wipe |
| Dark accent panels | Living room, bedroom | Fabric holds dust and damp |
| Built-in vanity and study desks | Bedroom, corner of living | Sockets and lighting positions |
| Under-stair storage | Terrace house stairwell | Airflow, door clearance |
| Glass display cabinets with LED | Living, dining, study | Driver access, glass dust |
1. Are wood-grain panel walls still in style?
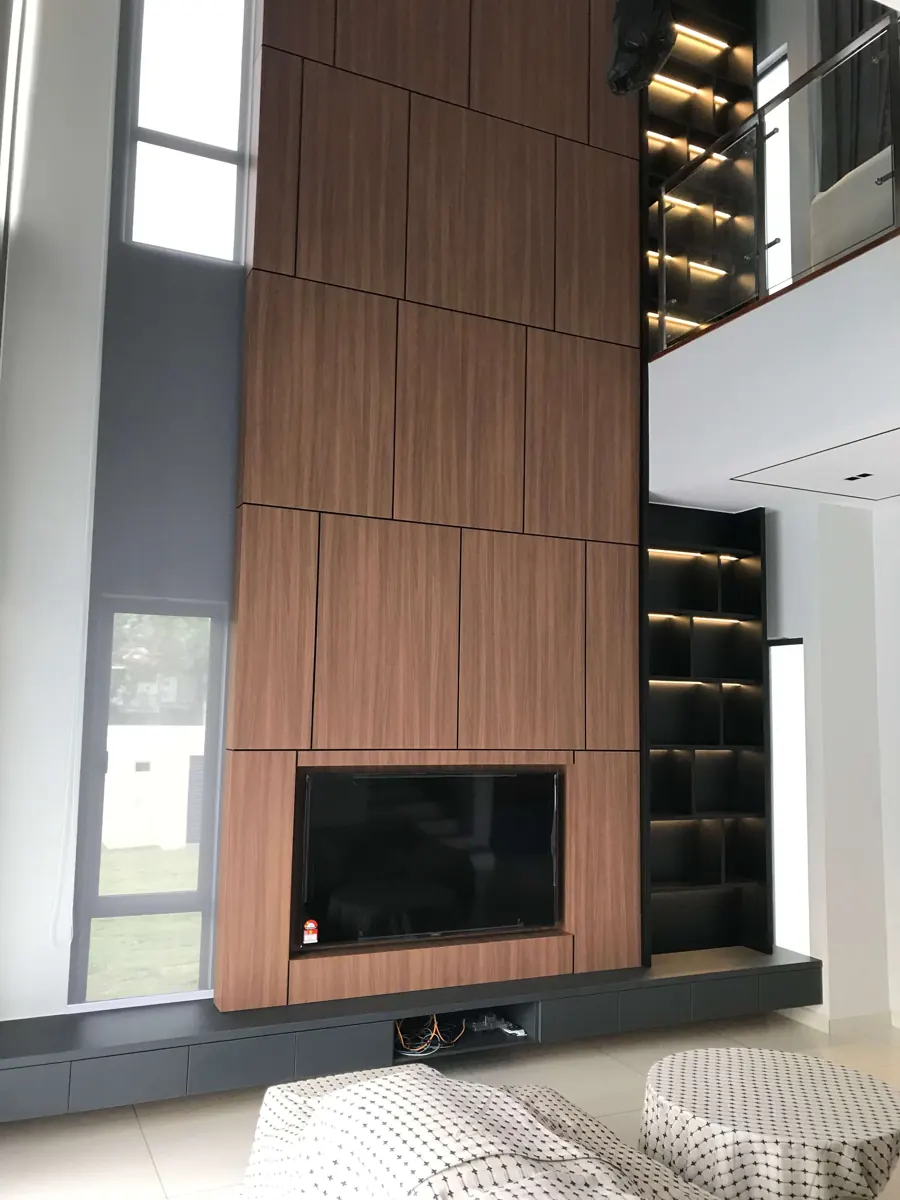
Yes. Wood-grain panel walls are still one of the safest feature-wall choices, and the look has moved from busy patterns to calm, warm tones like walnut and oak. The cover photo of this post shows a double-height wall in walnut panels with staggered joints, a recess for the TV and lit black shelves at the side.
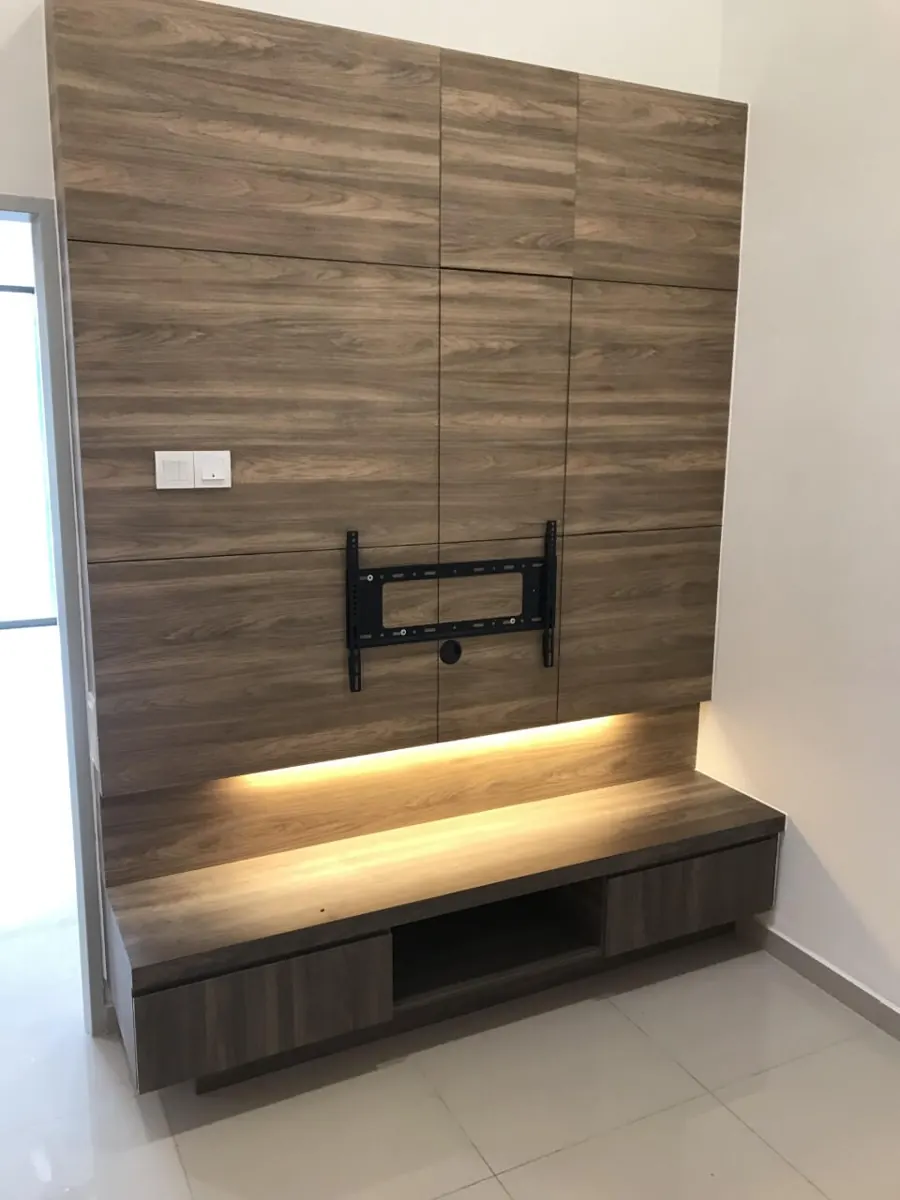
Why it works here: the wood look comes from a laminate (HPL) face on plywood, not solid timber. Solid boards swell and shrink with our humidity. Laminate on plywood stays flat and wipes clean with a damp cloth.
What it involves: a plywood frame fixed to the wall, laminate panels on top, a cut-out or bracket for the TV, and cable routes hidden behind the panels.
Fluted panels (narrow vertical grooves) are the other version of this trend. They look good beside a TV wall, but each groove collects dust. Keep them vertical and away from the kitchen.
Watch out for: joint lines. Decide with your carpenter where the panel joints fall, so they line up with the TV and switches instead of cutting through them.
2. Is a marble-look TV wall worth it?
A marble-look TV wall is worth it if you want one strong focal point in the living room, and a marble-pattern panel or large porcelain slab gives that look without the problems of real stone. Real marble is heavy, porous and stains.
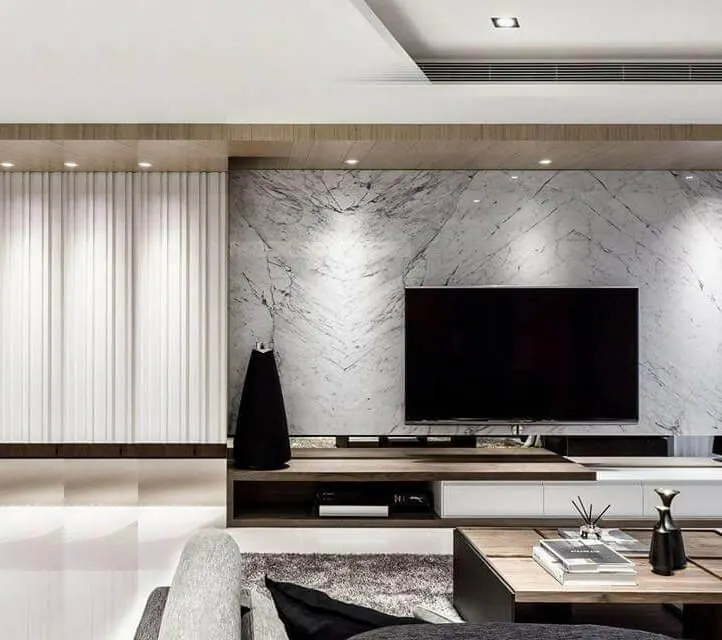
Why it works here: a light marble pattern brightens a living room that gets little daylight, which is common in the middle of a terrace house.
What it involves: either a tiler fixes large slabs, or a carpenter fits marble-pattern boards on a frame. Either way the TV point, power and cable conduit must be planned first.
Watch out for: veining that does not match across joints, and a glossy finish that reflects windows onto the TV screen. A matt or satin surface is easier to watch TV against.
3. What is a textured wall panel, and does it suit a small living room?
A textured wall panel is a board with a stone, concrete or cement-look surface, and it suits a small living room if you keep it to one wall.
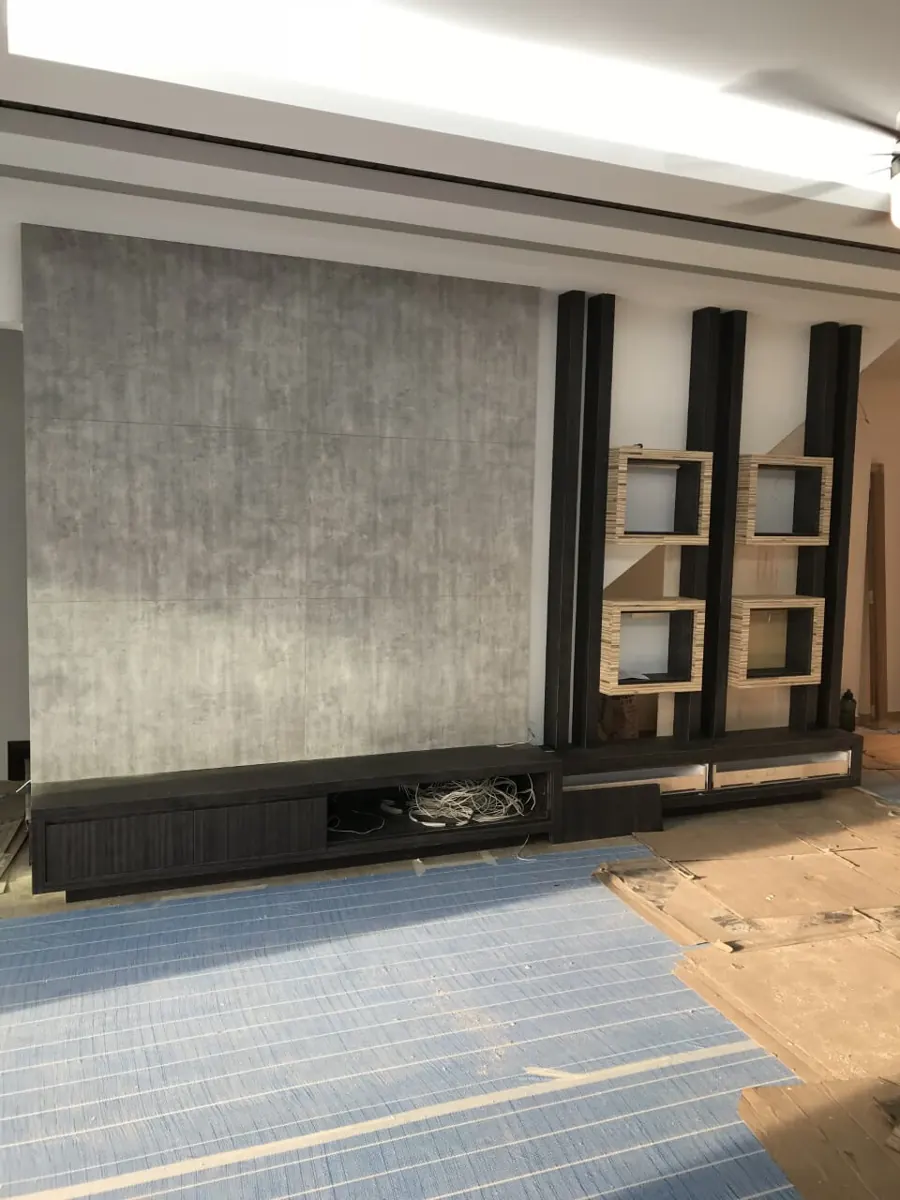
A concrete-look panel wall with dark posts and box shelves, photographed before the floor was finished.
Why it works here: cement-look surfaces hide fingerprints and small marks, and they pair well with the grey and white tiles found in many new houses.
What it involves: panels fixed to a frame, plus whatever storage or shelving sits beside them. The photo shows a long low cabinet and open box shelves built along the same wall.
Watch out for: deep textures that trap dust. Ask to touch a sample. If you cannot wipe it with one pass of a cloth, it will look dusty within a month.
4. Do dark accent walls make a room look smaller?
A dark accent wall does not make a room look smaller if it covers only one wall or part of one, and the rest of the room stays light. Used on the TV wall, a dark panel actually makes the screen blend in when it is off.
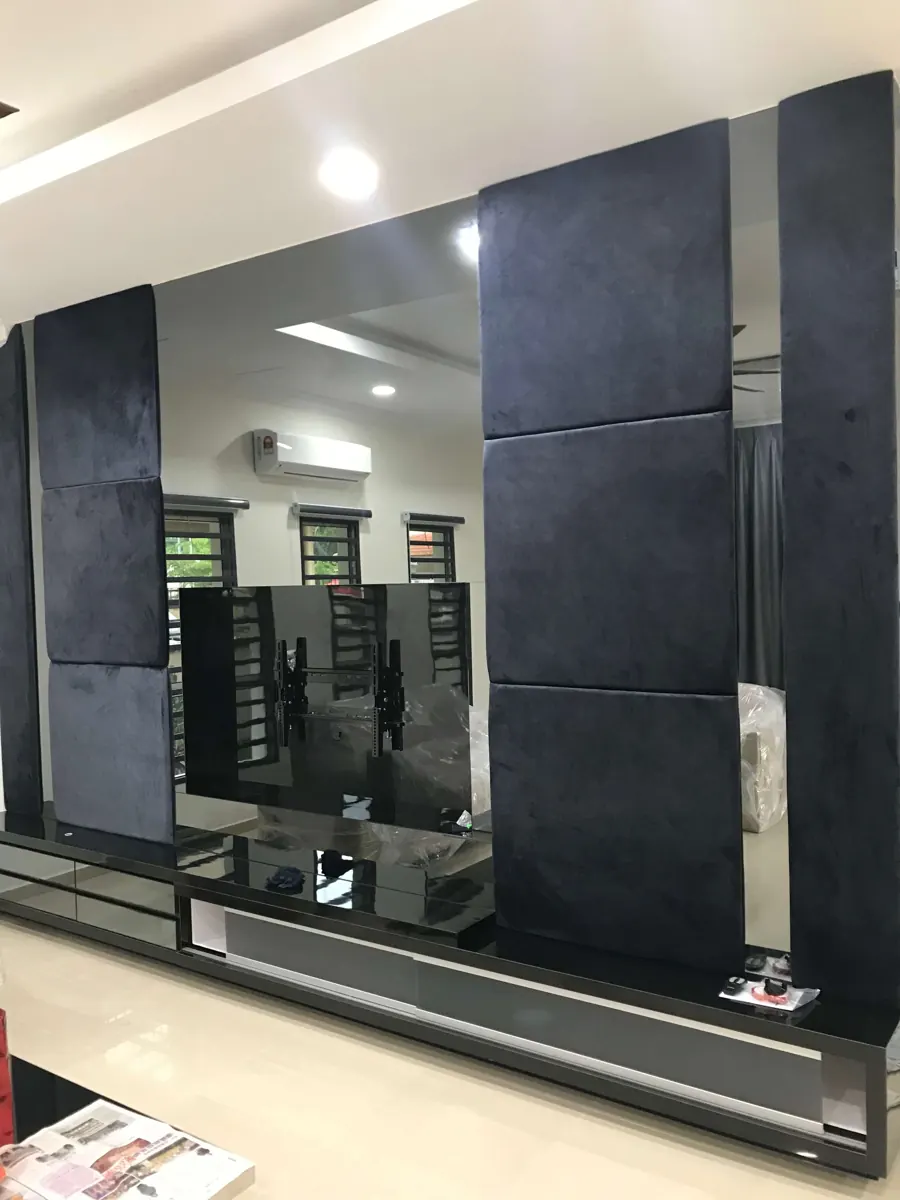
Why it works here: navy, charcoal and black panels hide marks and look sharp next to white walls and light floor tiles.
What it involves: dark laminate panels, or upholstered panels like the ones in this photo, fixed to a frame. Mirror behind the panels can help a narrow living room feel wider.
Watch out for: fabric panels in a room that is not air-conditioned. Velvet holds dust and can smell musty in damp months. Dark laminate is the low-maintenance version of the same look.
5. Can a built-in desk turn a bedroom into a work or vanity space?
Yes. A built-in vanity or study desk is the easiest way to give one room two jobs, and it fits into corners where loose furniture would not.
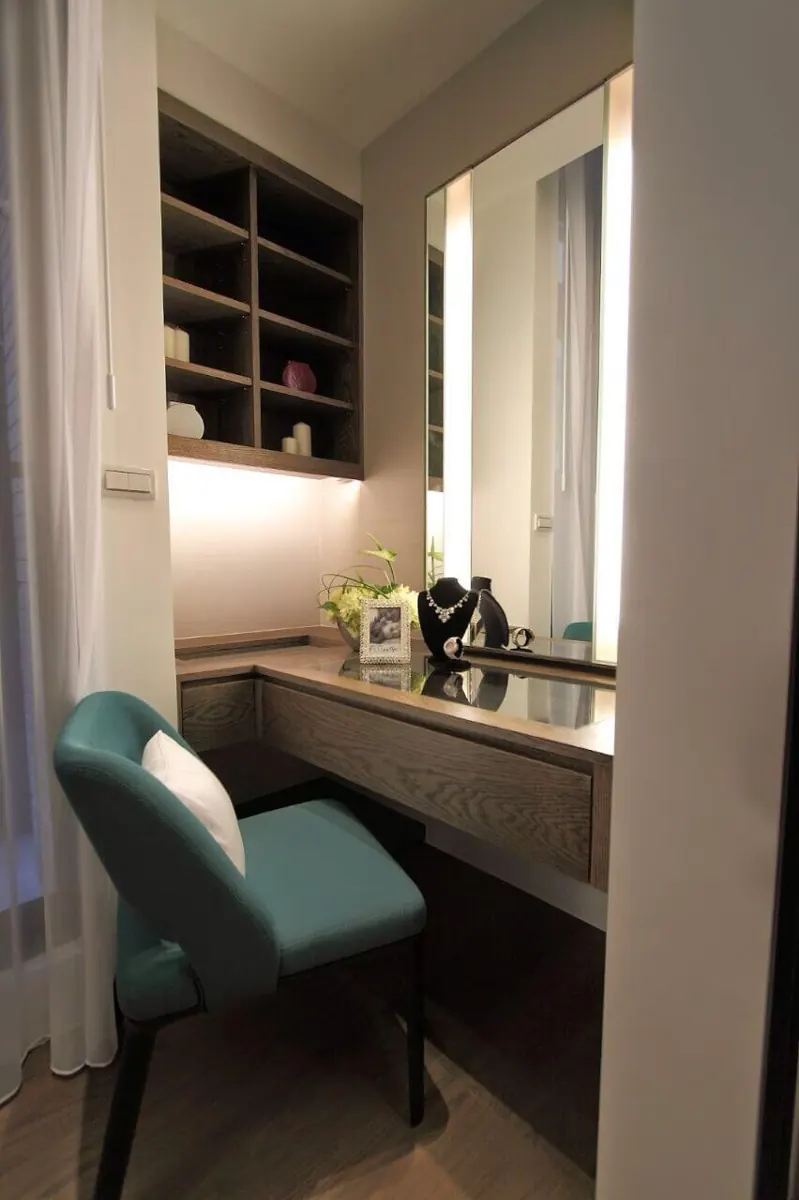
A vanity corner needs a mirror, good light and a few drawers. A study desk can do more: in the photo below, the desk doubles as a low divider with open shelves facing the bed.
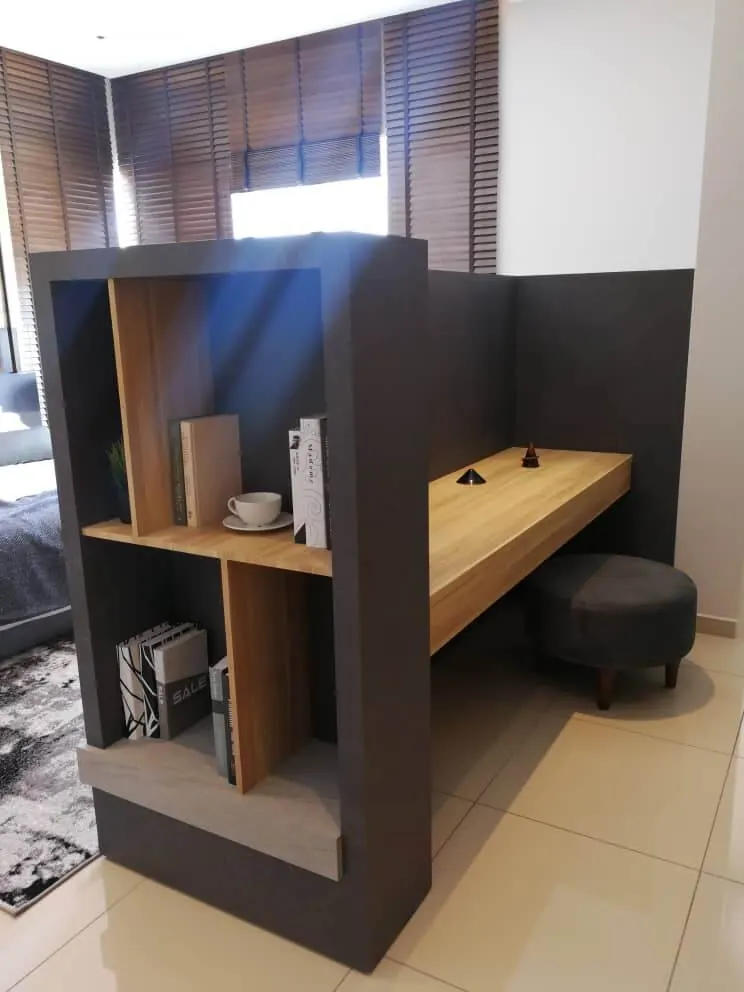
Why it works here: condo bedrooms and small terrace bedrooms rarely fit a separate desk and dressing table. A built-in uses the exact width you have.
Watch out for: socket positions. Put a power point and a cable hole at desk height before the desk is fitted, not after.
6. How do you use the space under the stairs?
The best use of the space under the stairs in a terrace house is a row of full-height cabinets that follow the slope of the staircase. It turns dead space into storage for shoes, vacuum cleaners, luggage and household stock.
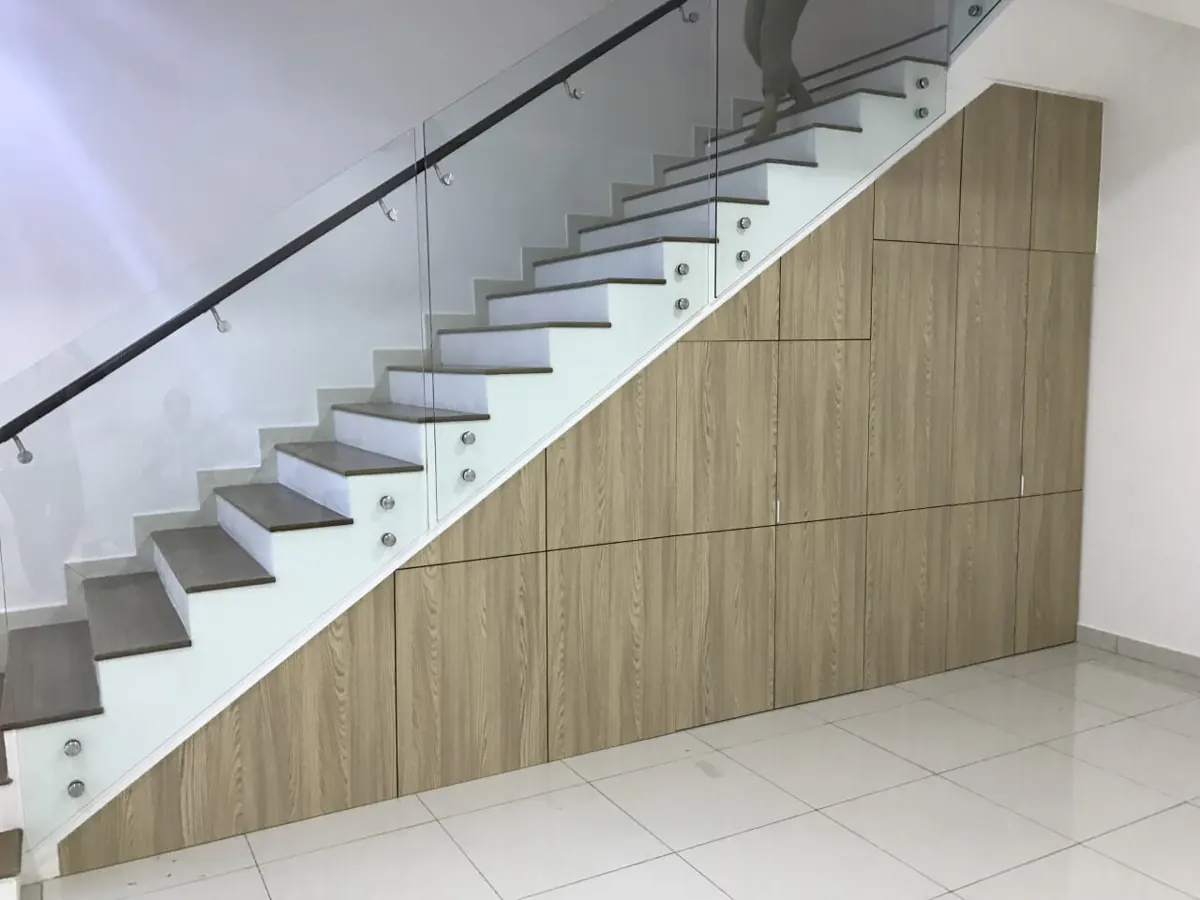
Why it works here: most double-storey terrace houses have this space, and it is often left empty.
What it involves: cabinets built to the angle of the stairs, with flush doors so the wall reads as one clean surface.
Watch out for: airflow. Closed cabinets against a ground-floor wall can trap damp. Ask for a small gap at the back or vents if the wall is often cool, and do not store anything that needs to stay bone dry.
7. Are glass display cabinets with LED lights practical?
Glass display cabinets with LED strips are practical if you have things worth showing, like collectibles, books or wine, because the glass keeps out most of the dust that open shelves collect.
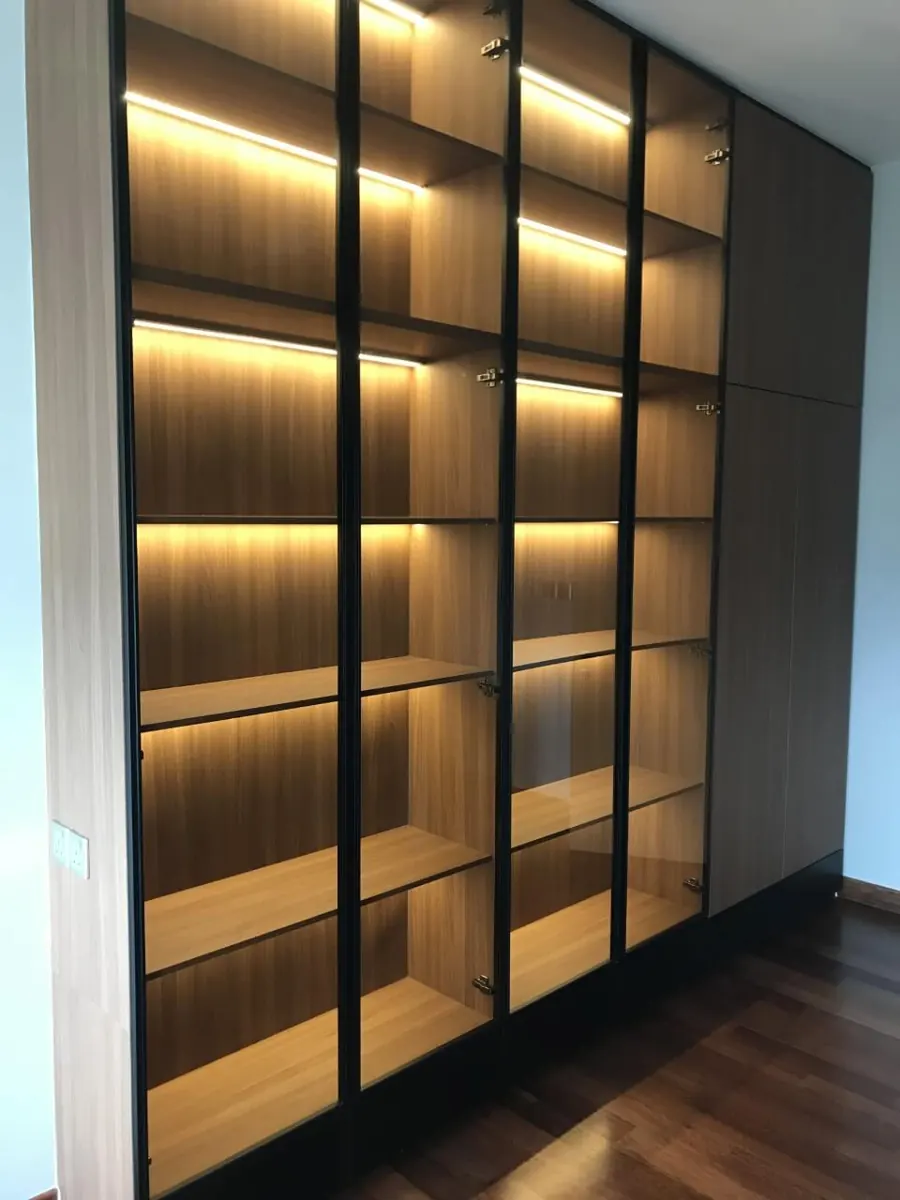
Why it works here: in Malaysia, open shelves get dusty fast, especially near a road or a construction site. Glass doors cut the cleaning.
What it involves: a cabinet with glass doors in slim frames, LED strips under each shelf, and a driver hidden somewhere you can reach it.
Watch out for: warm versus cool light. Warm white looks better on wood and in living areas. Also ask where the driver and switch go, so a failed driver can be replaced without taking the cabinet apart.
How much do these built-ins cost?
PropertyGuru Malaysia's 2026 built-in furniture guide puts basic built-in furniture at about RM3,000 to RM6,000 per piece. Its 2026 renovation guide lists living rooms and bedrooms, including built-ins, at RM10,000 to RM70,000 for the whole area.
A feature wall with lighting, display shelves or double-height panels will sit above the basic range. The real number depends on size, finish and how much lighting goes in. You can get a first rough figure with our renovation cost estimator.
Before you pick a trend, check these
- Is it laminate on plywood, or something that moves with humidity? Ask what board sits behind the finish.
- Where do the cables, sockets and LED drivers go? Mark them on the drawing.
- Can you wipe it in one pass? Touch a sample before you agree.
- Will you still like it in five years? Calm wood and stone tones age better than strong colours.
- Does the drawing show joint lines? They should line up with the TV, switches and doors.
For more on what goes inside a good built-in, read our guide to custom cabinets. If you are deciding who should plan the look, see interior designer vs renovation contractor.
Want one of these in your home?
We draw and build feature walls, TV cabinets, study desks, display cabinets and under-stair storage in our own workshop in Galla Industrial Park, then the same team installs them. See more of our work in the portfolio or on our custom furniture page. If you are in Negeri Sembilan, our custom furniture in Seremban page covers the areas we serve. Send a photo of your wall and rough measurements and WhatsApp us.
Common questions about this topic
What interior design style is popular in Malaysia in 2026?
Warm, practical modern is the look that suits most Malaysian homes in 2026: wood-grain panel walls, marble-look or stone-look TV walls, a dark accent here and there, and plenty of built-in storage. These looks are popular because laminate on plywood handles Malaysian humidity well, wipes clean, and fits the small rooms of a terrace house or condo.
Is a fluted panel wall hard to keep clean?
It takes more dusting than a flat wall, because every groove collects dust along its length. Vertical flutes are easier to wipe than horizontal ones. In a living room it is manageable with a soft brush once a week, but avoid fluted panels near the stove, where oil settles in the grooves and becomes sticky.
Is real marble or a marble-look panel better for a TV wall in Malaysia?
For most homes a marble-look panel or large porcelain slab is the more practical choice. Real marble is heavy, needs a strong wall and sealing, and stains if something spills on it. A marble-pattern board or slab gives the same look with less weight, and any wiring behind it can be planned during the carpentry stage.
How much does a built-in feature wall or study desk cost in Malaysia?
PropertyGuru Malaysia's 2026 built-in furniture guide puts basic built-ins at about RM3,000 to RM6,000 per piece, depending on size, material and how complex the build is. A tall feature wall with lighting and display shelves sits above that. The only reliable number is a quote based on your measurements and drawings.
Which interior trends should I avoid in a humid Malaysian home?
Be careful with fabric-covered walls in rooms without aircon, solid timber boards in wide flat panels, and open shelving next to a wok kitchen. Fabric holds dust and damp, wide solid boards can warp, and open shelves near the stove collect oil. Each of these can work, but only in the right room.