New House Carpentry and Fit-Out in Sendayan
Bandar Sri Sendayan is fifteen to twenty minutes from our bench in Galla, straight out along the Sendayan link. Almost everything we build for this corridor goes into a house nobody has lived in yet, so the work is a first fit-out rather than a repair of someone else's carpentry.
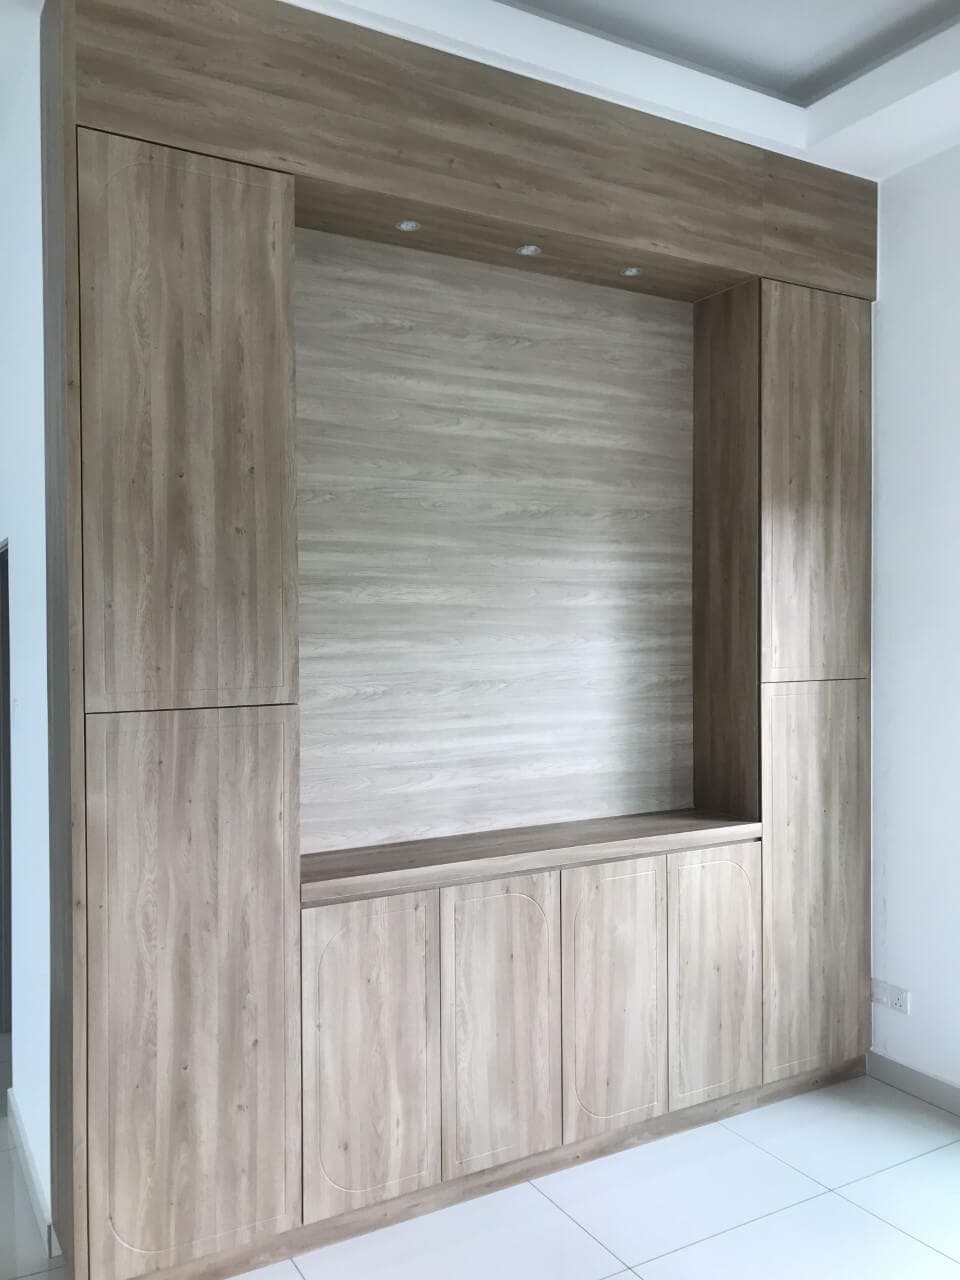
Sendayan did not grow street by street. It was set out as one planned township, so the housing is young and the handover condition is predictable. Matrix Concepts laid Bandar Sri Sendayan out in precincts, and the Hijayu series, the Chymes series, Ara Sendayan and Tiara Sendayan all arrive the same way: cement render on the walls, a bare screed or plain tiles underfoot, wiring points capped off, and not one piece of carpentry inside. Ara Sendayan and Taman Tiara Sendayan are two addresses out here where the carpentry is already built, delivered and installed, both of them landed houses taken from empty to finished.
Many of the owners we meet have moved out this way for work at Sendayan TechValley or to put children into Matrix Global Schools, and they are still living somewhere else while the new house sits empty. That is the easiest sequence carpentry ever gets. Nothing has to come down, no furniture has to be shifted into the next room, and no cooking has to keep working while a kitchen wall is open. It means the kitchen, the bedroom wardrobes, the television console and the entrance storage can all be measured on one visit and installed as a single programme instead of one room a year.
Precincts along the Sendayan corridor
- Ara Sendayan
- Landed houses, and one of them is finished work of ours. The link plans here are regular, so a full-height wardrobe wall and a straight kitchen run both set out without a fight once the plaster ceiling is up.
- Hijayu 1, 2 and 3
- The link and terrace precincts inside Bandar Sri Sendayan. Handover leaves render on the walls and no ceiling over the wet area, so cabinet heights get fixed only after the ceiling crew finishes.
- Chymes and Chymes Gardens
- Larger semi-detached and cluster plots. The kitchens are wide enough to carry an island and still keep a separate wet run at the back, which is rare in the older parts of Seremban.
- Tiara Sendayan and Taman Tiara Sendayan
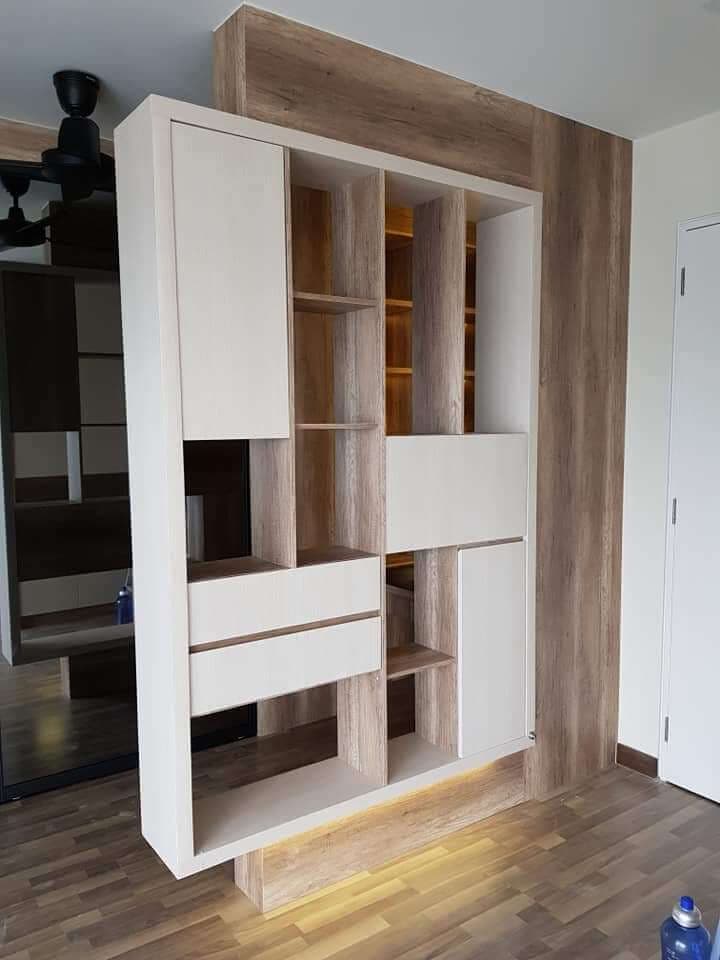
- Another Sendayan address on our finished list, landed as well. The entrance hall took a tall shoe cabinet that also works as the divider into the living area.
- Streets around Matrix Global Schools
- Family houses bought for the school run. Study joinery, a homework wall and shelving that a child can reach come up far more often here than a show kitchen does.
- The TechValley side and the link road
- Houses closest to the industrial area and the main spine. New tarmac and wide verges, so the lorry parks at the gate and tall pieces go in whole instead of being cut into sections.
What a Sendayan handover unit needs first
| Handover condition | First fit-out scope | What changes the quotation |
|---|---|---|
| Bare link house, ceiling not yet in | Kitchen run, two wardrobes, shoe cabinet at the entry | Whether the plaster ceiling goes up before we take the final measure |
| Bare semi-detached, Chymes type | Dry kitchen with an island, wet run at the rear, walk-in wardrobe | Island length and how the rear wet area is roofed |
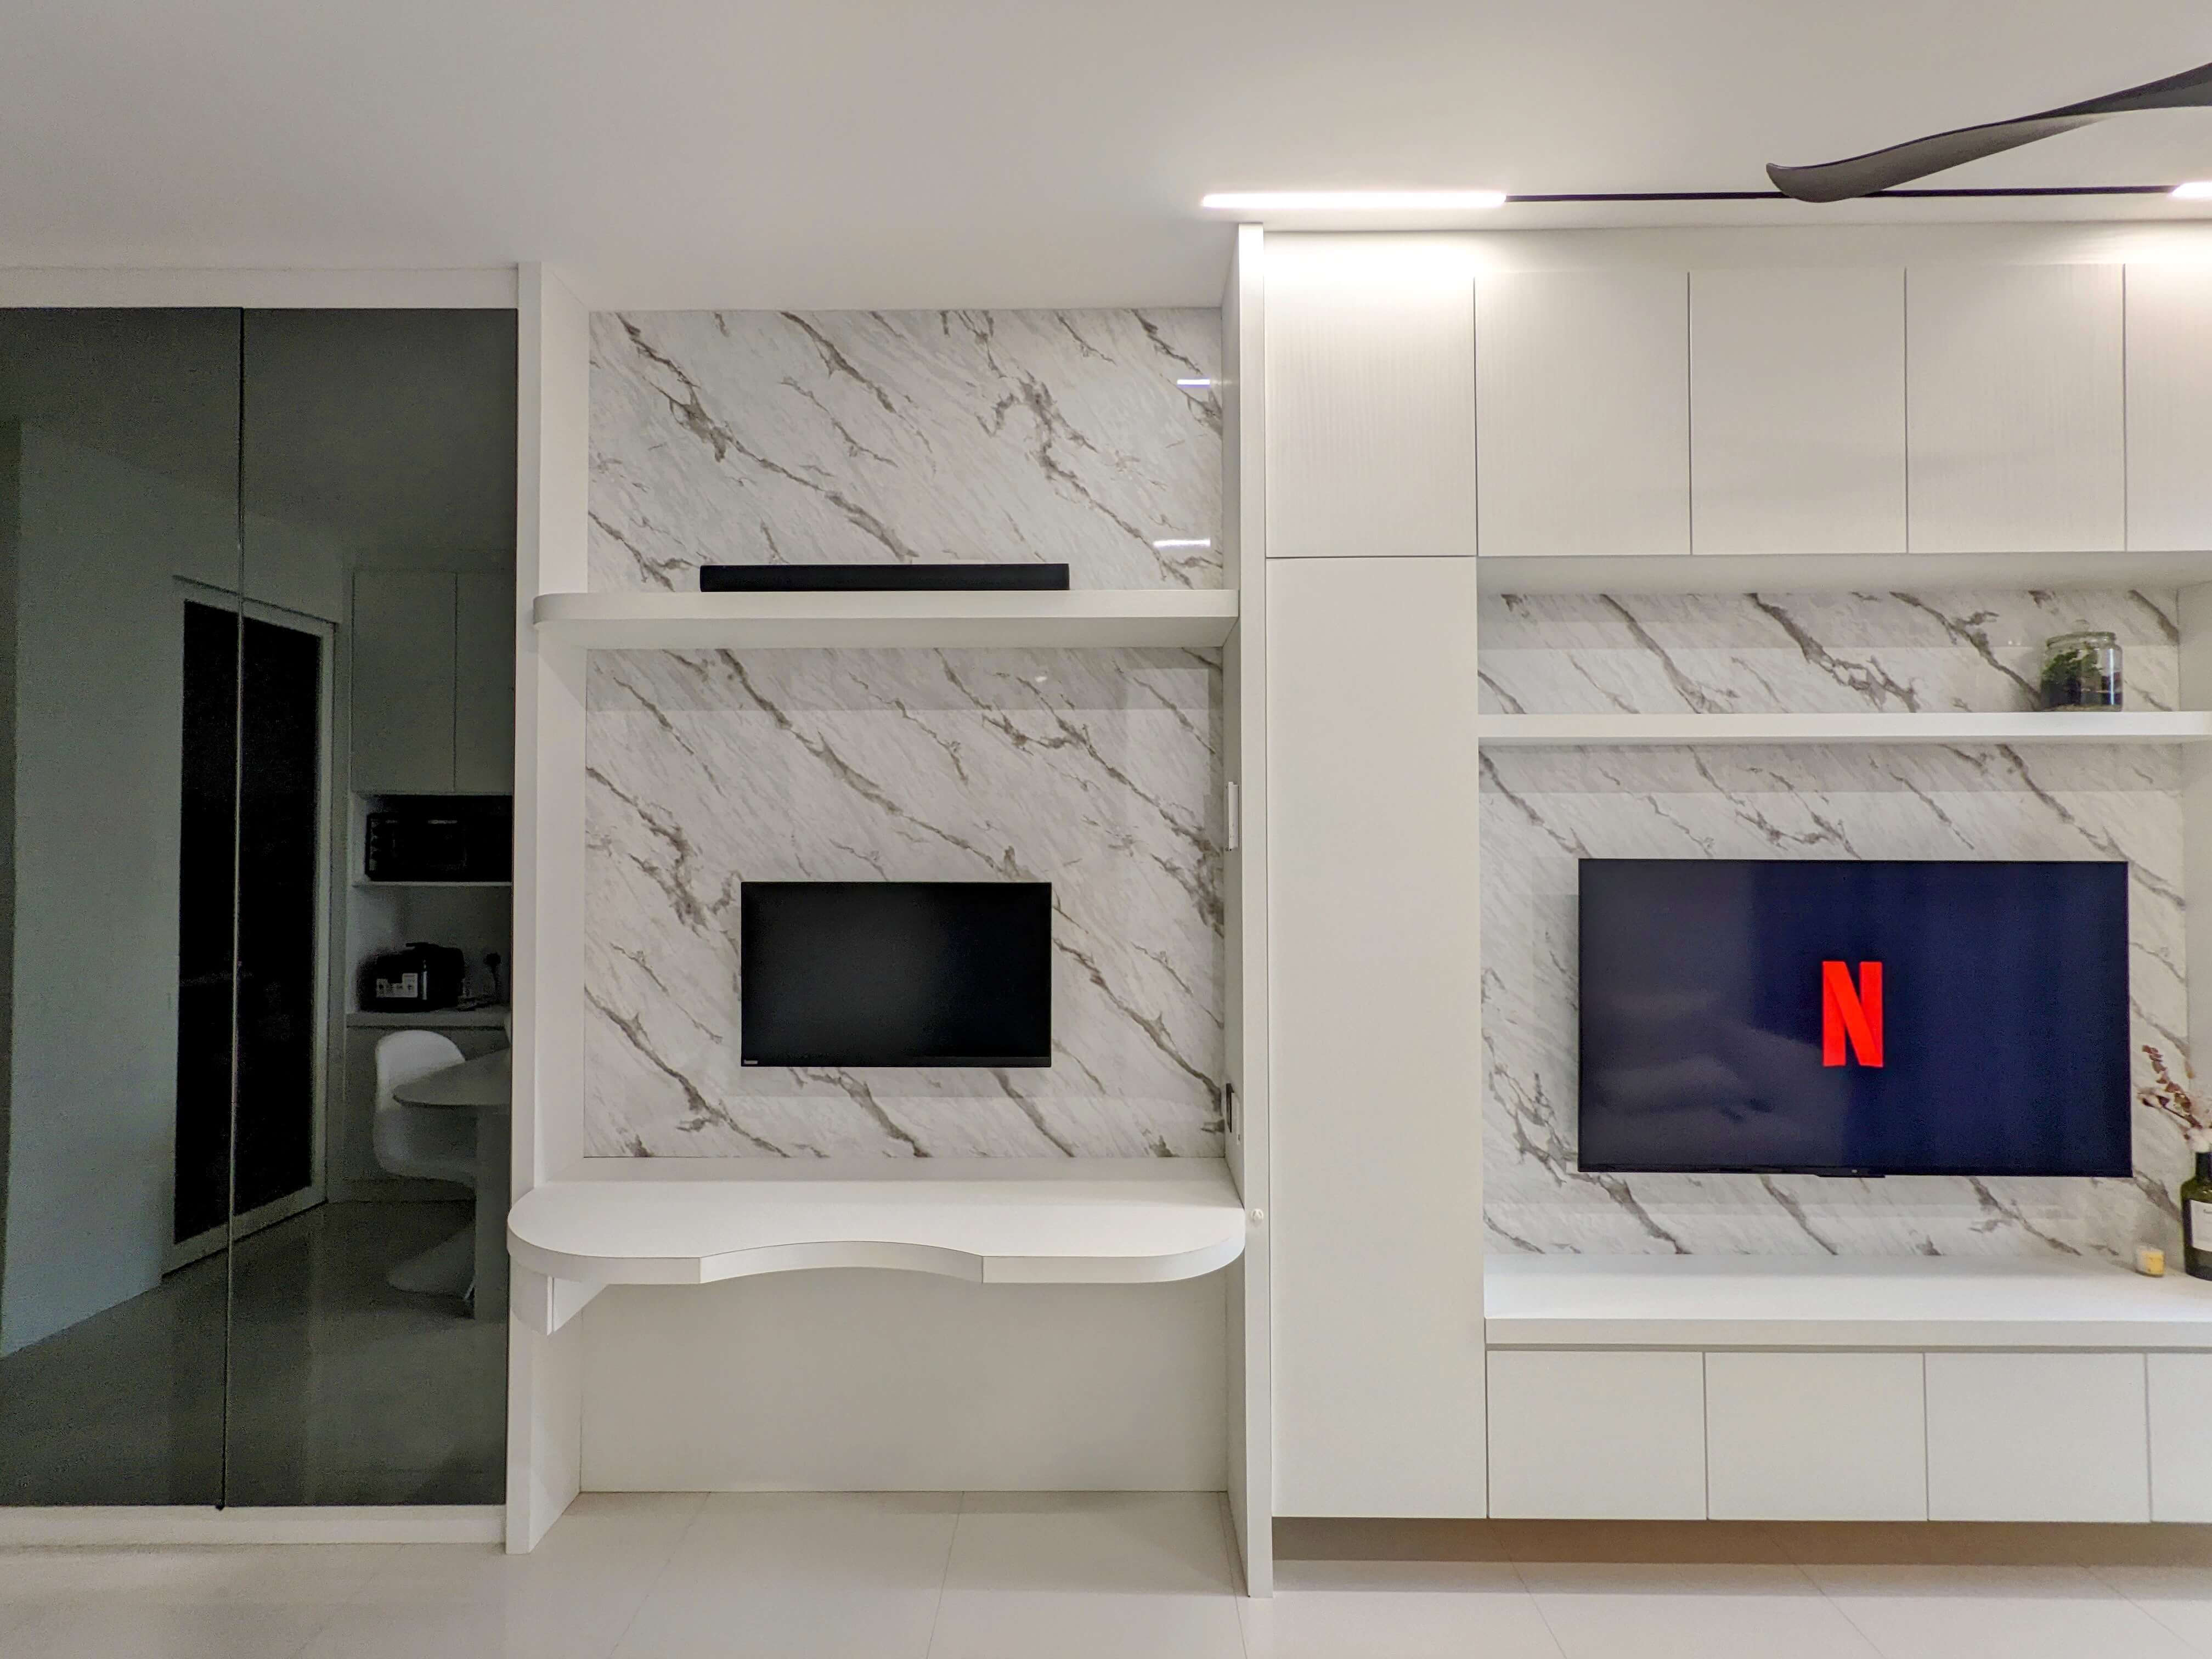
| Cluster or superlink, first fit-out | Whole-house carpentry in one programme, television console included | Whether the first phase covers the whole house or only part of it |
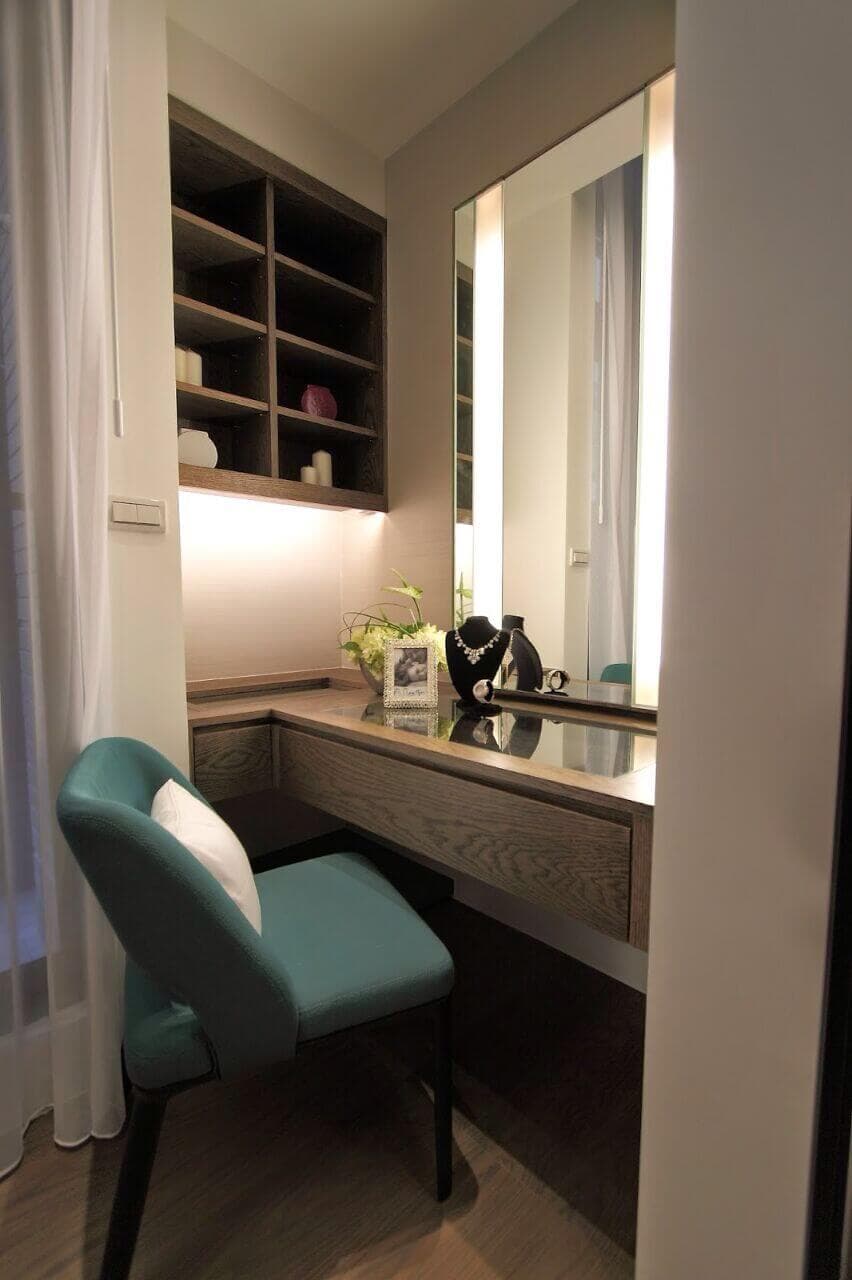
| Bungalow lot, owner's own layout | Kitchen, pantry, dressing room, fitted storage down the corridors | Ceiling height and how much of the run goes full height |
| Sub-sale unit from an earlier precinct | First-owner kitchen replaced, wardrobe doors renewed | Whether the old carcass boxes can be reused at all |
Why is a bare handover easier to plan than a renovation?
Because there is nothing to demolish and nothing to guess at behind a wall. In an empty Sendayan unit we can see the render, the wiring points and the floor level before anything is fixed, so the cutting list comes off the house as it actually stands rather than off a drawing. Nothing needs protecting, nothing needs to keep working, and there is no dust programme to negotiate with the people living there.
The other half of it is sequence. Wardrobes can be set out before the floor finish goes down, the kitchen can be measured while the plumber's rough-in is still visible, and if a socket sits badly there is still time to move it instead of cutting a hole through a finished door.
When should carpentry start after key collection?
Talk to us at defect inspection, but let the final measure wait until the ceiling and the floor finish are settled. That order matters more than speed does. Carpentry is the last trade in and the one with the tightest tolerance, so it should be cutting against finished surfaces, not against a render wall that is still going to be skimmed or a floor that is waiting on another layer.
If the developer is still closing out a defect list, that is no obstacle. We plan around it and would rather come back for a second measure than have someone lift a tile out from under a fitted cabinet six months later.
Can the whole house be done in one go?
Yes, and out here that is usually the least painful way to do it. One measuring visit covers every room, the cutting is batched together in the workshop, and the delivery arrives as a single load instead of five separate disruptions spread across years of living there.
Sendayan roads help with this more than people expect. The verges are wide, the corners are new and some neighbouring lots are still empty, so a three-tonne lorry gets right to the gate and full-height units travel already assembled. In the older Seremban streets we sometimes split a tall unit in two just to get it around a corner. Here we rarely have to.
Fixing into render, blockwork and unfinished ceilings
A bare unit is not a blank sheet. The wet areas are cement render over brick, some internal partitions are lightweight block, and those two take a fixing very differently. We check what we are drilling into on the measuring visit and choose the anchor for it, rather than discovering the difference with a wardrobe half hung on the wall.
Ceilings are the other trap in a new house. If the plaster ceiling is not up yet, a tall unit cut to the slab will not go in once the ceiling drops, and a unit cut short leaves a dust gap along the top. We would rather wait for the ceiling line or build the top with a scribed filler that can be trimmed on site.
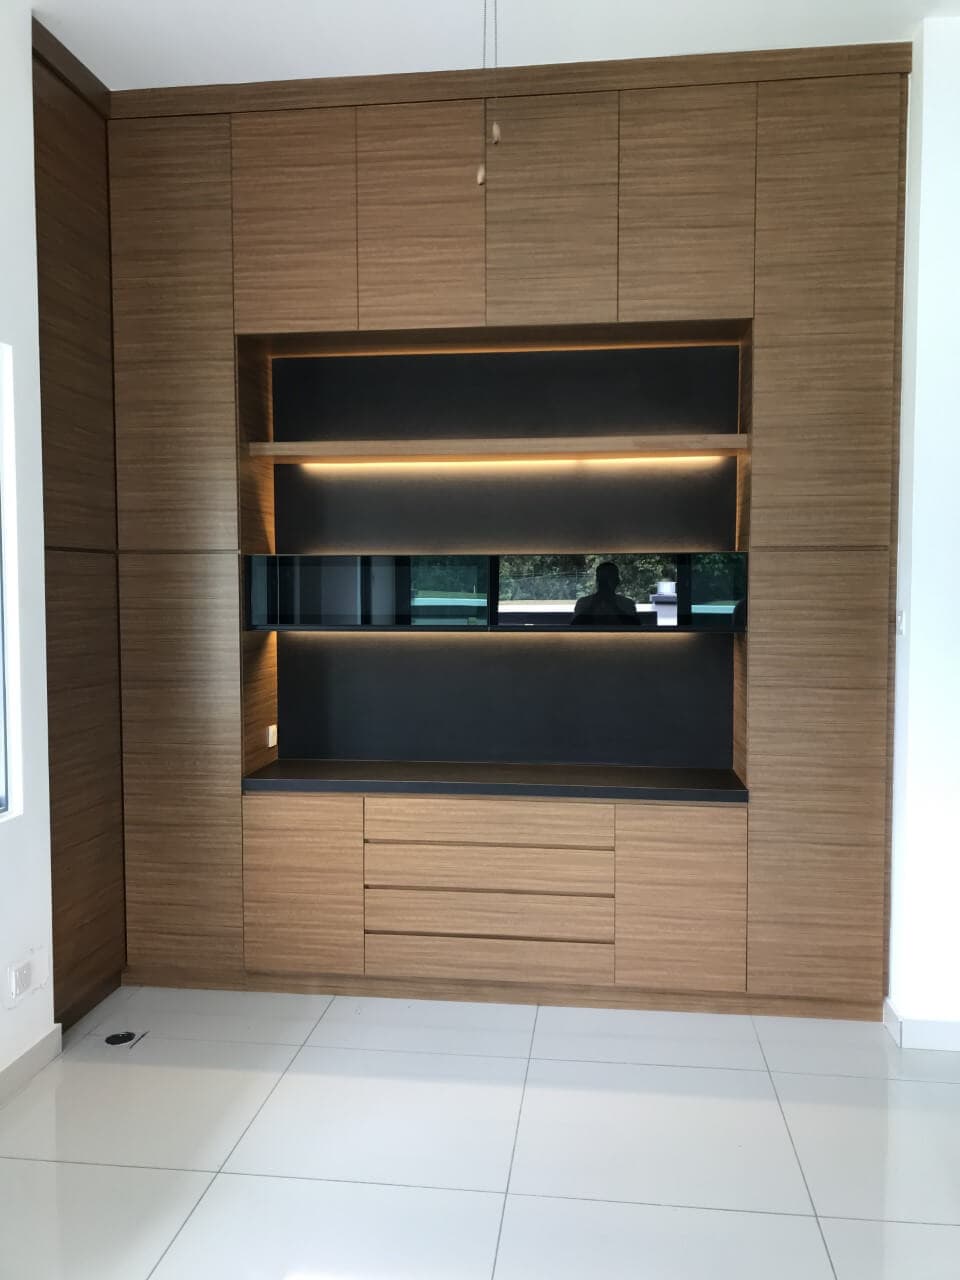
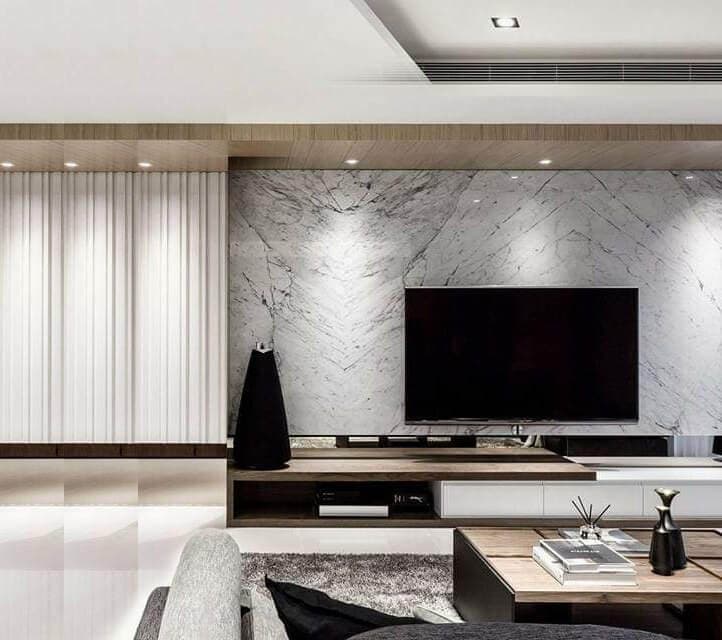
Our Projects in Sendayan
The run out from Galla to Sendayan
Our bench is in Galla Industrial Park and the Sendayan link puts your gate fifteen to twenty minutes away. Short enough that a door taken back for adjustment returns the same afternoon, which is the plain reason we would rather build close to you than ship finished cabinets in from far away.
For the gated precincts we send the lorry and worker details ahead so the guardhouse already has them, and we keep inside the loading hours the management sets. An empty house helps here too: the whole load can be staged in the living area and we work outward from there, instead of installing one room at a time around your furniture and your cover sheets.
What Sendayan owners ask us
- Have you built in Bandar Sri Sendayan before?
- Yes. Ara Sendayan and Taman Tiara Sendayan are both finished jobs, both landed houses, and both went from an empty developer handover to fitted kitchen cabinets and wardrobes.
- We are still in Kuala Lumpur until the house is ready. Does that work?
- It is how most Sendayan jobs run. We measure and photograph at the house, send you the layout and the finish samples, and keep the decisions to one call. Only the installation needs somebody there.
- Is the kitchen the only thing worth doing before we move in?
- No. Wardrobes and entry storage go in far more easily while the rooms are empty, and leaving them until later means a second round of cover sheets and dust in a house you are already sleeping in.
- Can you take the fit-out and not only the cabinets?
- Yes. We carry full renovation carpentry scope on a new unit and slot in with whoever is doing the ceiling, the tiling and the wiring. The making and the fitting are the parts that never leave the two of us.
Send the handover plan and we will say what to fit first
The developer's floor plan and a few photographs from the day you collected keys are enough to talk scope. WhatsApp reaches the bench directly, and the answer comes from the person who will build the thing.