Built-In Wardrobes and Bedroom Storage
A built-in wardrobe is scribed to your bedroom wall rather than stood against it, so what you end up with is decided by the internal layout and by the door type your floor area can afford.
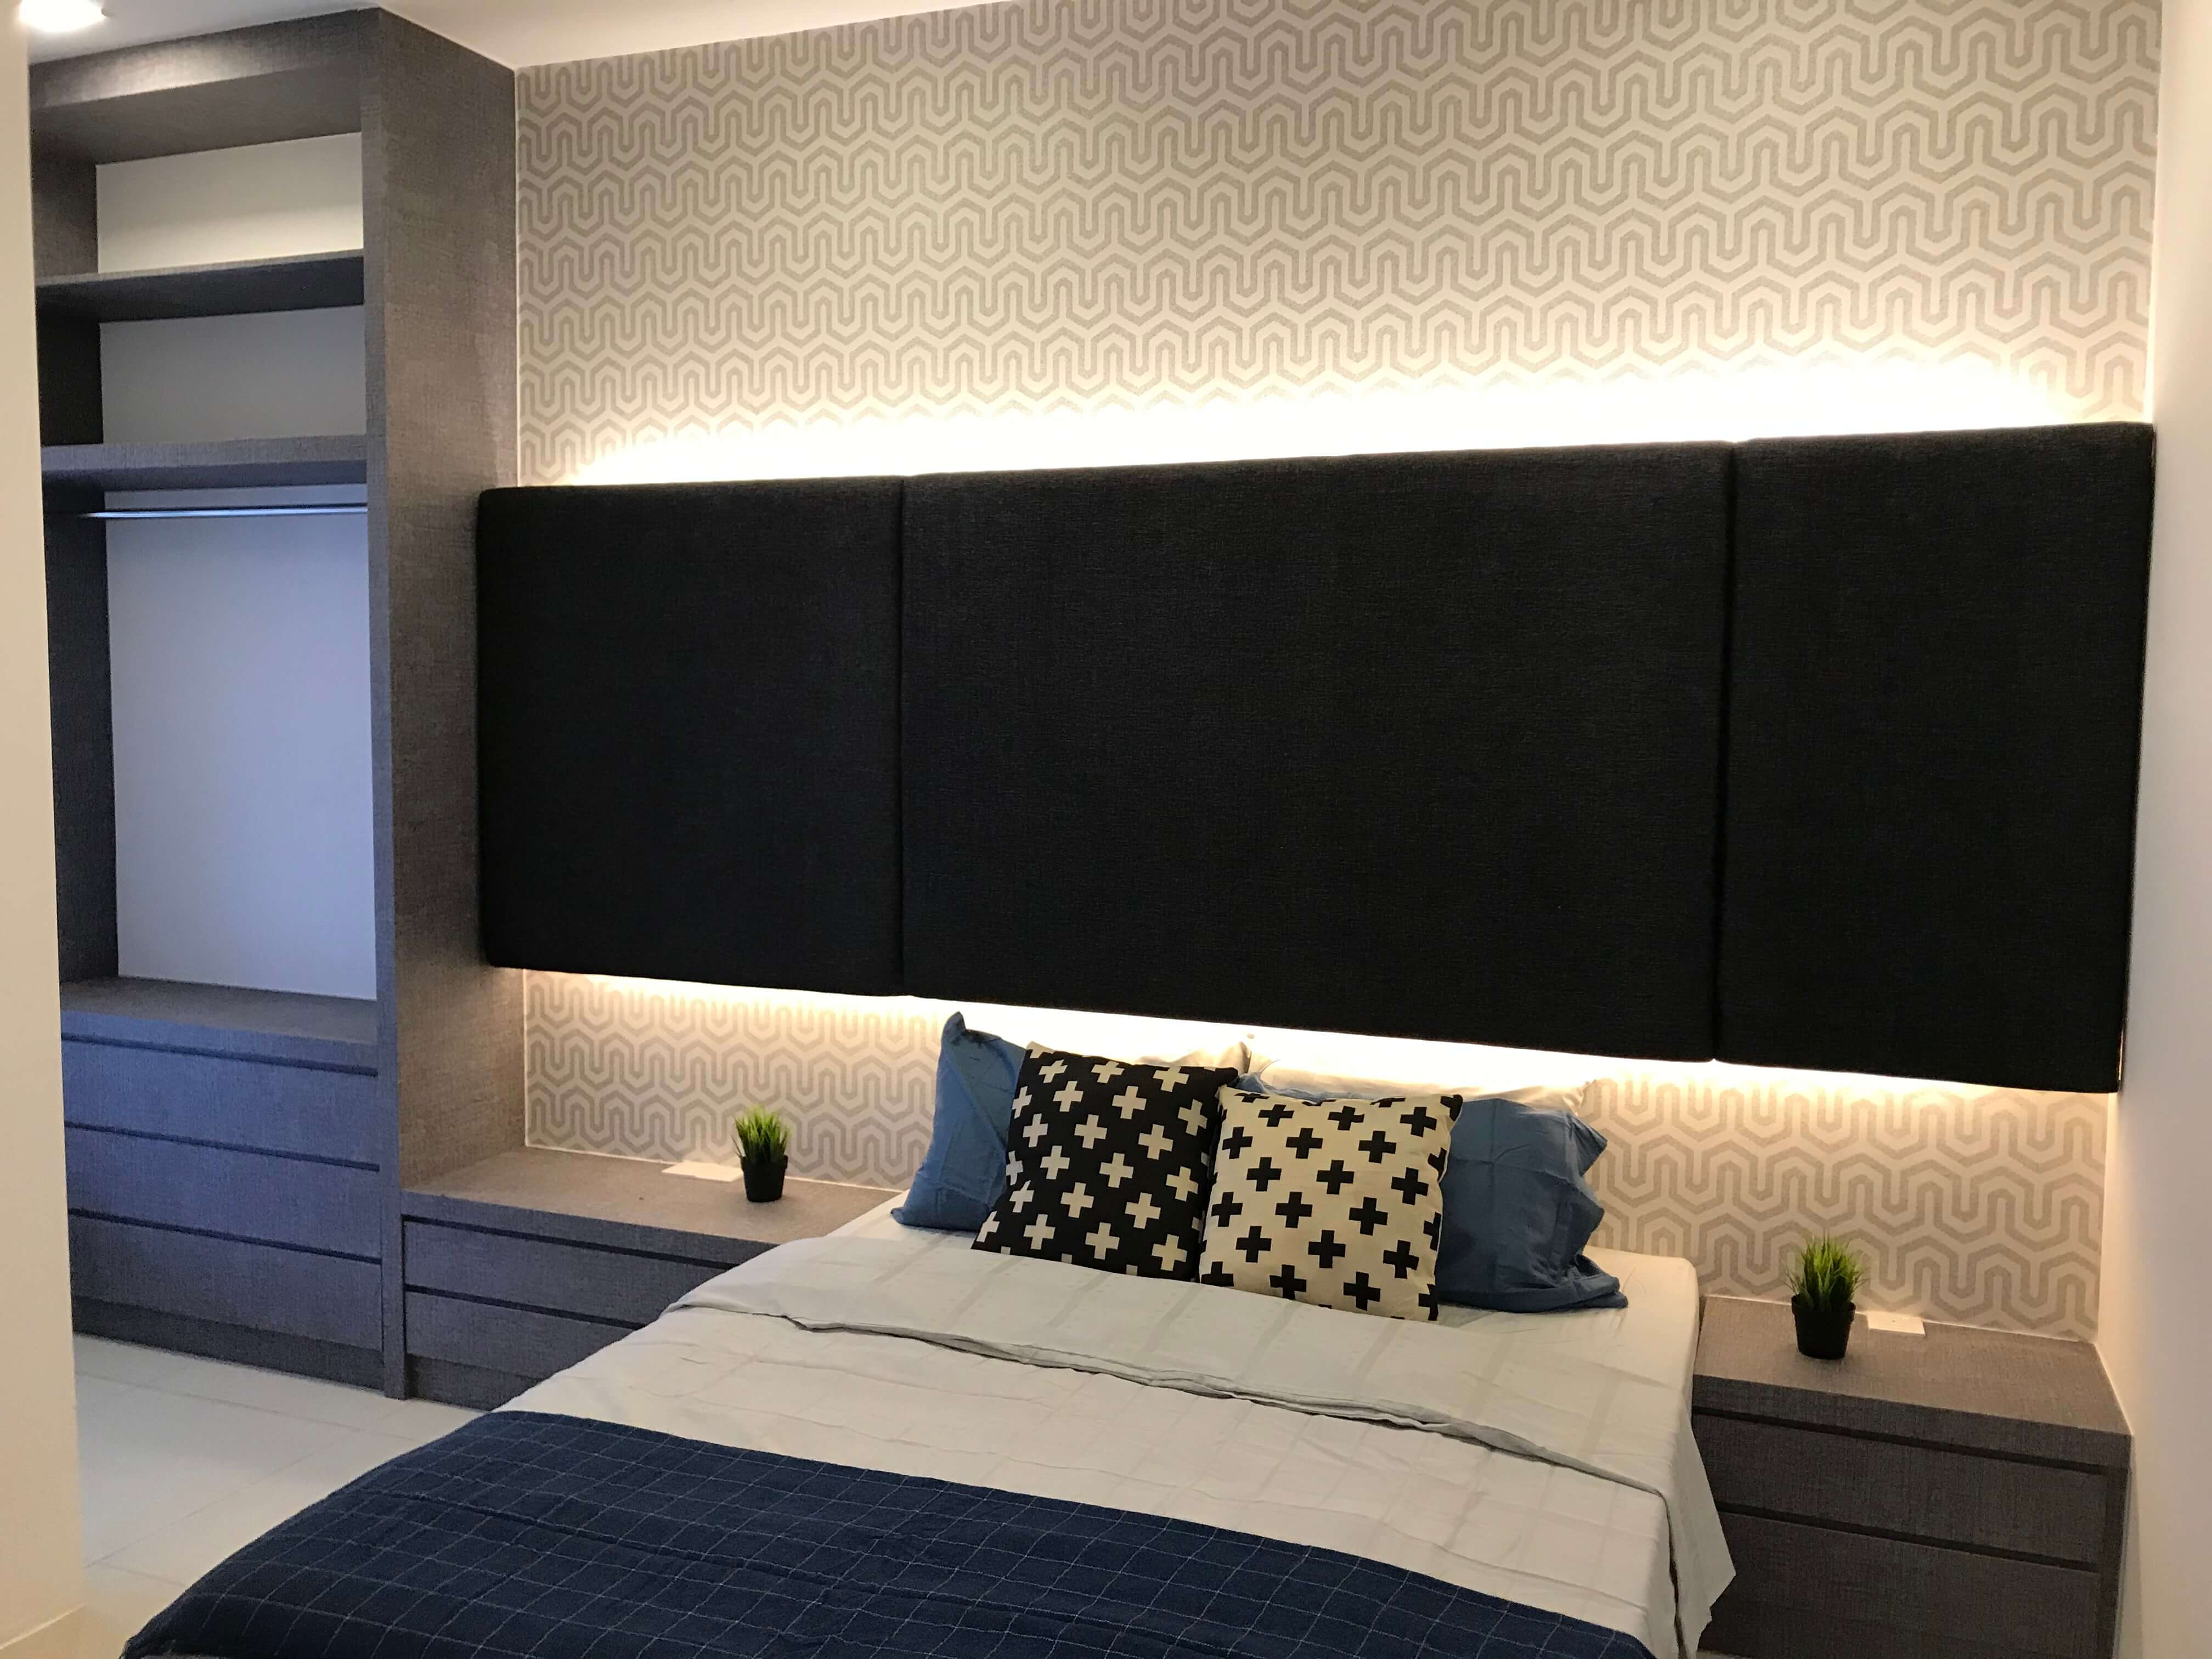
Most people choose a wardrobe by looking at the doors, then live with the inside of it every morning for years afterwards. The doors decide how much floor the bedroom gives up and how much of the opening you can reach at once. The inside decides whether shirts hang without creasing, whether folded clothes end up in a heap because there is no drawer at the right height, and whether the suitcases have somewhere to live other than the top of the unit. So every bedroom job here starts with what is going in, counted in feet of hanging and numbers of drawers, and the doors follow from that rather than the other way round.
A bedroom wall in this climate is not a neutral surface. An external wall taking afternoon sun on one face and air-conditioning on the other will hold moisture behind anything pressed flat against it, and clothes that sit there in the dark for a season come out smelling of it. A wall in an older terrace is rarely plumb either, so the carcass has to be packed off it and a filler panel scribed to the wave in the plaster. Both of those get decided on site with a straight edge, not in a drawing, which is why we take the real measure after the plastering is done and not before.
Starting prices
6-ft wardrobe
from RM 5,000
Full height, floor to ceiling. For Klang Valley and Negeri Sembilan. The final price comes after we measure, and depends on size, material and hardware.
What a wardrobe job with us covers
- Hinged-door wardrobes
- Carcass, doors, internal fittings and the filler panels that close the gap to an uneven wall. Hinged doors hand you the whole bay at once and need clear floor in front of them for the swing.
- Sliding-door wardrobes
- Built where a bed or a bedroom door sits too close for a hinged front. Track quality decides how this ages, so we settle the running gear before the panel finish and set the bottom track onto a levelled base.
- Walk-in dressing areas
- An open run of hanging, shelving and drawer stacks in a room that can give up the floor area. Usually built where a small fourth bedroom or a wide corridor is being converted, rather than by shrinking a bedroom.
- Internal layout and fittings
- Long hang and double hang, drawer stacks, adjustable shelf runs, shoe shelves, tie and belt fittings, and a pull-out rail where a corner return would otherwise become dead space. This is the part that decides how it works.
- Top boxes and ceiling infill
- The run of shelved boxes above the wardrobe that swallows luggage and bedding you touch twice a year. It also closes the gap where a plaster ceiling and its coving stop a full-height carcass short of the slab.
- Awkward walls and returns
- Wardrobes under a sloped ceiling, around a corner return, past a window reveal, or in a room too narrow to swing a door. These are measured and built as one-off carcasses instead of being assembled from standard boxes.
Door types, clearance and what fails first
| Door type | Clearance it needs | What it suits, and what fails first |
|---|---|---|
| Hinged | A full door width of clear floor in front, plus room to stand in it | Any bedroom with floor to spare. Hinges sag first on a tall, heavy door |
| Sliding, bottom-running | Nothing in front, but panels overlap so you reach about two thirds of the opening | Narrow bedrooms. The bottom track fills with dust and the rollers begin to drag |
| Sliding, top-hung | Nothing in front, and a lintel or header strong enough to carry the panel weight | Rooms with solid structure above. The hangers wear and the panel starts to rub |
| Bi-fold | About half a door width in front of the bay | Tight rooms that still want most of the opening. The pivot and guide take the strain |
| Open walk-in | A whole room, or a good run of one | Converted small bedrooms. Nothing mechanical fails, but dust settles on everything |
Should a bedroom wardrobe have hinged or sliding doors?
Hinged, unless the floor in front of the wardrobe is already spoken for. A hinged door opens the full bay, so you see everything hanging in it at once, and it is the least expensive way to close a wardrobe across a given frontage. What it needs is the swing. In a bedroom where the bed sits close to the wardrobe wall, or where the bedroom door itself opens towards it, that swing has nowhere to go and you spend years edging around a half-open door.
Sliding doors solve the clearance problem and introduce a permanent one. With two panels you can only ever open half the wardrobe, so you reach roughly two thirds of the opening and the middle stile always stands in front of something. The track is also the part that fails. A bottom-running track collects dust and hair off the floor, and once the rollers start dragging, the panel goes out of parallel and rubs. Top-hung doors move that problem upward and need something solid above to hang from.
Does a wardrobe need to run all the way to the ceiling?
It should in almost every bedroom, because the last stretch of height is the cheapest storage in the house. The sides and back are being made anyway, so taking them higher adds board and a shelf rather than a whole new unit. Stopping short leaves a ledge that gathers a layer of dust nobody can reach without dragging a chair over, and a gap that reads as unfinished the moment the rest of the room is done properly.
What stops it is usually the ceiling itself. A plaster ceiling hangs below the slab, and coving at the wall line can steal another finger's width, so the carcass has to stop under the coving with a separate infill panel closing the gap. Where the ceiling is uneven, that infill is scribed rather than cut square. The top box above the hanging rail is the natural home for suitcases and spare bedding, and it wants a door rather than an open shelf so the dust stays outside it.
Why does mould appear at the back of a wardrobe?
Because the back panel sits flat against a wall that is colder or damper than the room, and air never moves between the two. It shows up most on external walls, on walls shared with a bathroom, and in bedrooms that run air-conditioning overnight and stay shut all day. Moisture condenses on the back of the panel, the panel stays wet, and mould takes hold behind clothes that have not been disturbed for months.
The fixes are physical. We hold the carcass off the wall instead of pressing it flat, leave the back able to breathe where the wall allows it, and seal every cut edge so the board itself does not drink. Ventilation slots in a plinth or a top box give the air somewhere to turn over. In a room that stays closed up all day, leaving the doors ajar for a while does more good than any fitting we can supply.
Rails, runners and the things that carry weight
A hanging rail bows in the middle if the span is too long, and it is not winter coats that do it here; a full bay of shirts and trousers is enough. We keep spans short with a centre divider or an intermediate support, because a bowed rail is awkward to correct once the carcass is closed up and the doors are hung. The same logic applies to a long shelf run, which is why the shelves in a wide bay are usually broken by an upright rather than run wall to wall.
Drawers are rated by the runner pair, and the rating has to match what really ends up inside. A drawer of folded shirts is light. A bottom drawer that collects tools, chargers and a hair dryer is not, and a runner chosen for the shirt drawer will drop. Mirrors are a similar question of backing: a mirror needs a full panel behind it and a safety film on the back, because one screwed to a thin door will crack along the fixing in time.
How a wardrobe job runs
- 1
What is going in it
Before any measuring, we go through what has to fit: how much long hang for dresses and coats, how much double hang for shirts and trousers, how many drawers, how many pairs of shoes, and where the luggage is going to live.
- 2
Bay layout against the wall
The wall is divided into bays around whatever the room forces on us: a window reveal, a switch plate, the bedroom door swing, an air-conditioner. Door type gets settled here, since sliding panels have to be sized to the bays rather than the other way round.
- 3
Measure after plastering
A wardrobe is scribed to the wall, so a measure taken on bare brick and a measure taken after plastering are two different numbers. We take the final one when the wall surface, the skirting and the ceiling line are all finished and no longer moving.
- 4
Build and fit
Carcasses are cut, edged and assembled at the workshop and delivered as whole units. On site they are levelled, packed off the wall and scribed with filler panels, and the doors are hung and adjusted last, once the boxes are fixed and square.
Wardrobe questions we get asked
- Can you build a wardrobe around an existing bed and furniture?
- Yes, and it changes the layout more than it changes the boards. Where a bed sits close to the wardrobe wall we move to sliding panels or narrow the door widths so the swing clears, and the internal bays get set out around whatever floor is left.
- How do you deal with a sloped ceiling?
- The carcass is cut to the slope and the top of each bay ends at a different height. Hanging goes where the ceiling is high, drawers and shoe shelves go where it is low, and the triangle left over becomes a closed store instead of a gap.
- Is a wardrobe on an external wall a bad idea?
- It is not a bad idea, it simply has to be built for it. External walls carry heat and moisture through to the back panel, so the carcass is held off the wall, the back is left able to breathe, and every cut edge is sealed before the unit ever leaves the workshop.
- Do the doors have to match the rest of the bedroom carpentry?
- They do not, and matching across two jobs done in different years rarely works anyway. It usually looks better to pick a wardrobe finish that sits quietly against the wall colour and let the bed head or the dressing table carry the contrast instead.
- Can a wardrobe be taken apart and moved later?
- A built-in wardrobe is scribed and fixed to one specific wall, so it comes out in pieces and the filler panels will not fit anywhere else. If you expect to move, say so early and we can build it as free-standing modules that lift out cleanly.
Tell us what has to fit
Send the bedroom wall measurement, a photograph showing where the bed and the door sit, and a rough idea of how much hanging you need. That is enough for us to sketch the bays and say which door type the room will take.