Seremban · Landed
Ara Sendayan
High-end landed house renovation in Ara Sendayan, Seremban. Custom cabinetry and modern living spaces designed for elegance.
- Location
- Ara Sendayan, Seremban
- Property
- Landed house, new township
- Rooms
- Living area · Kitchen · Bedrooms · Entrance and utility storage · Panelled wall
Property type: Landed house, new township
Ara Sendayan sits in the Sendayan corridor outside Seremban, and this house was taken on as a bare unit. Handover in a township like this means cement-render walls, a floor, plumbing points and nothing else. No kitchen cabinet, no wardrobe, no console, no storage anywhere. Everything in the photographs was made and fitted after the keys changed hands, and because nothing existed yet, nothing had to be pulled out first.
That is a different kind of job from a renovation. There is no demolition, no dust from tiles coming off, and no working around a family already living in the rooms. The whole house was decided in one go, before anyone moved in, and built as a single programme with one cutting list and one delivery plan instead of one room this year and another the next. Choices that are normally made in isolation, the kitchen now and the wardrobes later, were made together here.
The programme, area by area
- Living area
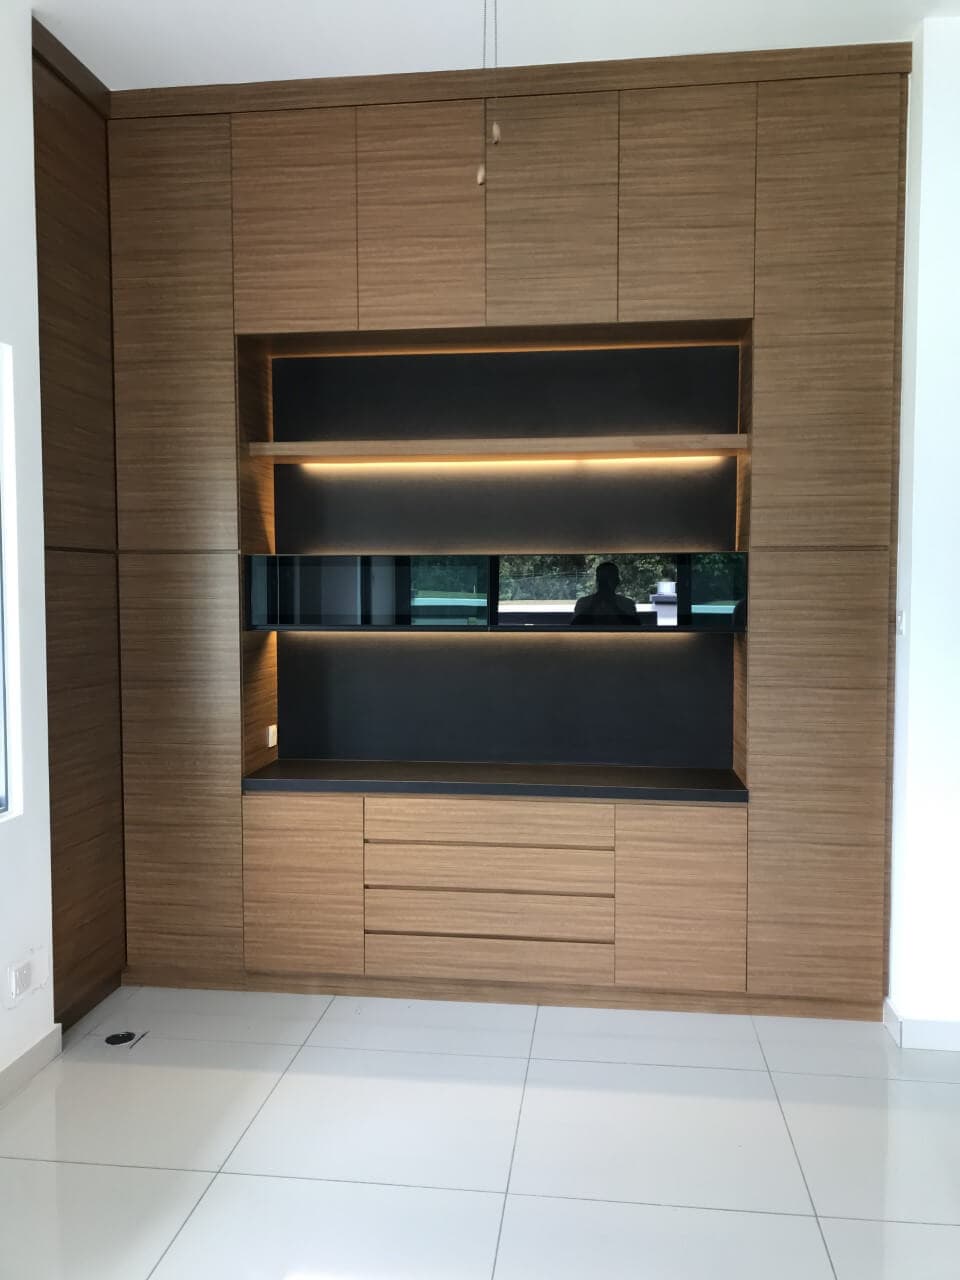
- The living area got its television console and display joinery as part of the first fit-out, so the wall depths and the socket positions were set once, with the carpentry rather than around carpentry that arrived afterwards.
- Kitchen
- The kitchen was drawn on a bare wall with only the water and waste points fixed, which is the easiest condition there is to work in. The cabinet run and the countertop dictate the layout instead of inheriting somebody else's.
- Bedrooms
- Wardrobes went into the bedrooms before the beds did. Building into an empty room means a carcass can be levelled and fixed without furniture being moved in and out, and the internal layout gets decided by what the family actually owns.
- Entrance and utility storage
- Shoe storage at the front, a study desk and utility cupboards were all on the same list. In a bare unit these are the pieces homeowners usually postpone, and then live around for years with boxes standing in for them.
- Panelled wall
- A timber-panelled wall was included in the same programme, which is the only sensible time to do it. The panelling and the joinery meeting it were set out together, by the same hands, from the same board stock.
A township handed over bare
Bandar Sri Sendayan is a large master-planned township a short drive from Seremban town, and its houses are handed over as shells. That is normal for new landed stock here, and it explains why so much of the carpentry in this corridor is bought at once rather than accumulated over time. A family moving into a bare unit has to answer every storage question in the same month, so the answers had better agree with each other.
It also makes the logistics easy in a way older neighbourhoods never are. The roads in are wide, the corners are generous, and a lorry can stop in front of the house without negotiating with anybody. That changes what can arrive in one piece. A long countertop or a tall wardrobe side does not have to be split into sections just to get through a gate, so the finished work carries fewer joints, and fewer joints is simply better carpentry.
Photographs
Ara Sendayan: Photographs from this job
How this fit-out was put together
A bare unit needs everything at once, so the order covered every line we run: a kitchen cabinet layout, wardrobes going into empty bedrooms, pieces cut to measure for the living area and the front door, and the whole-house planning that set what happened in which week. Being the maker as well as the installer is what lets a single cutting list cover an entire house.