Custom Furniture and Fitted Storage
Fitted pieces that are neither a kitchen nor a wardrobe: television consoles, shelving, shoe cabinets, desks, dressing tables, dividers, altar cabinets and panelled walls, each one cut to the wall it has to live against.
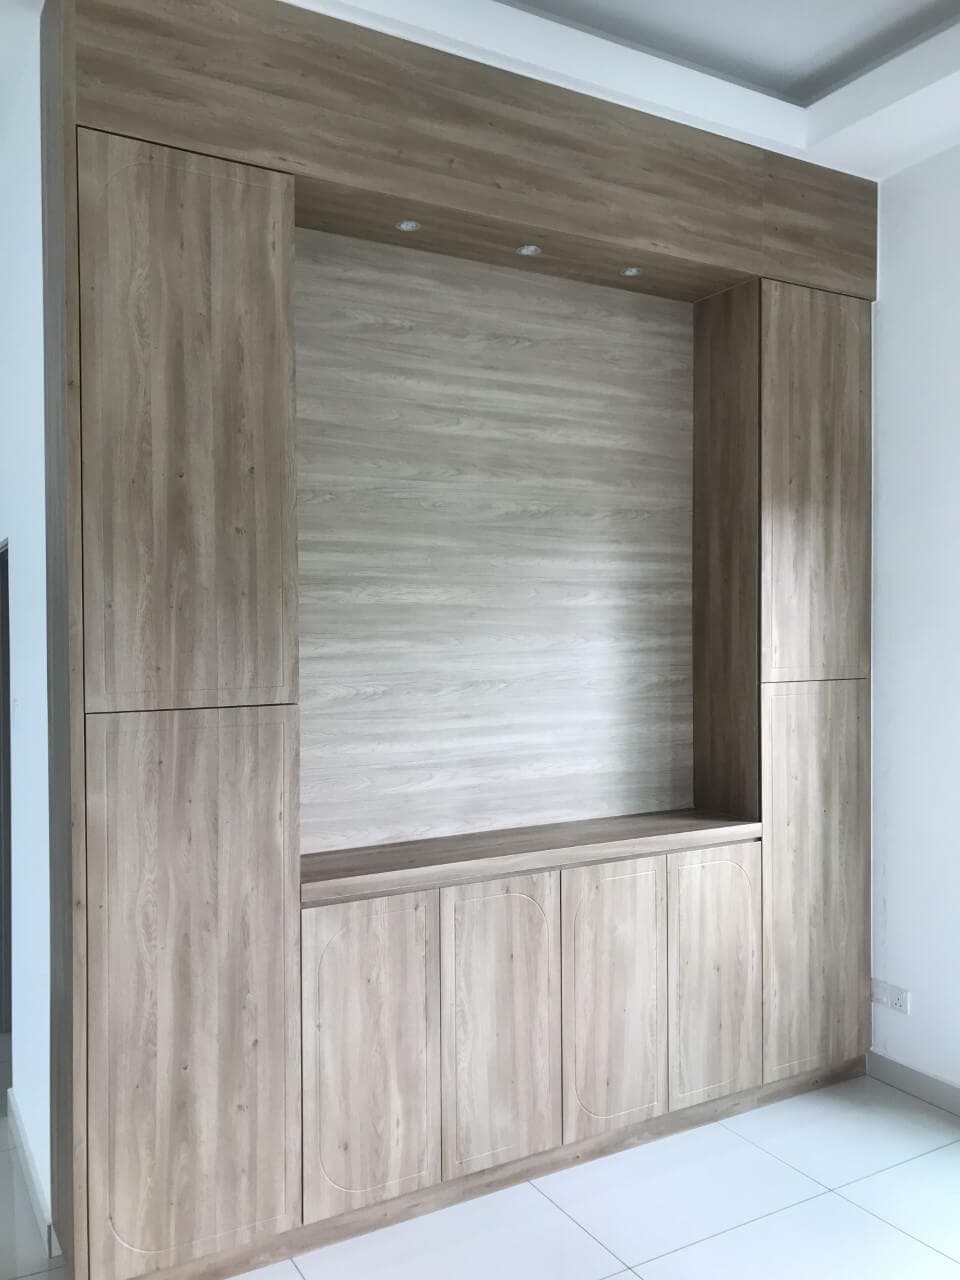
The reason people order a piece made to measure is usually not taste. It is arithmetic. A ready-made television unit sold at 2.4m long, set into an alcove that measures 2.7m, leaves 300mm of dead space at one end. That gap is too narrow to be useful and too wide to ignore, so it fills up with chargers, parcels and a floor fan. Put the same unit into an alcove that measures 2.2m and it does not go in at all. Walls in Malaysian houses are rarely the length a catalogue expects, and the width also changes from bottom to top: a run that reads 2700mm at the skirting is often not 2700mm at the ceiling.
The pieces on this page tend to be decided last and regretted first. A console that is too deep narrows the walking route in front of the sofa. An entry cabinet with 250mm shelves holds sandals and nothing else. A desk built at 600mm puts a monitor closer to your eyes than you want it for eight hours. None of that shows up in a rendering, which is why we measure the room and ask what actually goes inside the piece before a single board is cut. Two of us build these on our own machines in Galla Industrial Park, and the same two carry them up your stairs.
What this covers
- Television consoles and entertainment walls
- A low run under the screen, or a full wall with open shelving, closed storage and a panelled face around the television. The run length is set by the wall, and the cable route is drawn before any board is cut.
- Display and book shelving
- Open runs for books, glassware or a collection, either standing against a wall or built into a recess. Shelf thickness and the span between supports are chosen against the load, because books bow a shelf that a vase never would.
- Shoe cabinets at the entry
- A cabinet pitched to the shoes it actually holds, with shelf spacing set for boots and trainers instead of a standard tray. A ventilated back and a bench top to sit on while putting shoes on are both common on the entry piece.
- Desks, dressing tables and study joinery
- Work surfaces built into a bedroom, a corner or a landing, with cable holes and a rear edge solid enough to clamp a monitor arm onto. Drawer positions are set against where a chair and a pair of knees have to go.
- Altar and prayer cabinets
- A regularly requested piece in Malaysian Chinese homes, and one with real constraints: a top that will take heat and smoke, clear air above the surface, doors that shut properly, and a height agreed with the household before fabrication starts.
- Dividers, panelling and platform storage
- Slat screens and fluted panel walls, headboard runs, a partition between a living area and a study, window seats, and platform beds with drawers or lift-up lids underneath. All of it is joinery, not trim glued on at the end.
Depth is the decision most people get wrong
| Piece | The dimension that decides it | What it has to hold |
|---|---|---|
| Television console | 350mm to 450mm deep in a living room that still has to be walked through | Soundbar, router, set-top box and the cables between them; a subwoofer wants 400mm or more before the door will shut |
| Shoe cabinet | 300mm to 350mm internal depth, shelves pitched 150mm to 180mm apart | Adult trainers run to roughly 300mm long, so anything shallower is a sandal rack with a door on it |
| Book and display shelving | 250mm to 300mm deep, with unsupported spans kept under about 800mm | Paperbacks and box files, heavy enough to bow a thin shelf over a long run; display pieces can span further |
| Study or work desk | 700mm to 750mm deep at working height | A monitor at arm's length, a keyboard in front of it, and a rear edge thick enough to take a clamp |
| Altar cabinet | Top height agreed with the household, with clear space above and nothing combustible directly over it | A wipeable, heat-tolerant top, closed storage below, and doors that stay shut rather than drifting open |
Does a floating console need a special wall?
It needs a wall with something solid to fix into, which is not the same thing as a special wall. Brick and concrete take a proper anchor without argument. Plasterboard on studs does not, and an anchor rated for a picture frame will tear out of the sheet the first time somebody leans on the piece. Where the wall is hollow we either fix through into the studs behind it or ask for a timber noggin to be built in before the plaster goes on, and that decision belongs at first fix, weeks before the console exists.
Cables are the other half of the answer. A floating piece has nowhere to hide a trailing lead, so the cable route, the exit holes and the ventilation gap are drawn before the panel is cut rather than drilled later with the unit already on the wall. Socket and aerial positions are agreed with whoever is doing the electrical work first, ideally sitting behind the panel so no plate shows on the finished face. If the sockets are already in and in an awkward spot, tell us early; a panel can be planned around them while it is still a drawing.
How deep should a console or shoe cabinet be?
Deep enough for what goes inside it and no deeper, because every extra 50mm of depth is taken out of the floor you walk on. In a narrow terrace living room a 600mm console will fit the wall and spoil the room, leaving a gap in front that two people cannot pass in. Somewhere between 350mm and 450mm holds a soundbar, a router and a games console, which is what most living rooms genuinely contain. The exceptions are a subwoofer or a large receiver, and those are worth mentioning at the measuring visit rather than at the install.
Entry cabinets fail in the opposite direction. Shelves get drawn at a spacing that looks right on paper and then turn out too shallow for the shoes in the house, so pairs go in sideways or stay on the floor beside the cabinet built for them. We ask what the longest and tallest pairs are, count them, and pitch the shelves to that. Desks are the same logic reversed: a shallow top pushes the screen too close, so depth is set by the monitor and its arm, not by whatever width is left over in the room.
Which finish wears well in daily use?
Melamine board and high-pressure laminate take daily handling without much complaint, because the wear layer is part of the surface rather than something sitting on top of it. Veneer looks and feels like timber and can be finished matte or satin, but it is a thin layer of real wood and it marks, so it belongs on a display wall more than on a cabinet next to the front door. A painted finish gives you any colour and the cleanest face on a panelled run, and it is also the one that shows a knock most plainly and needs the most care at the edges.
Sheen matters more than most people expect. High gloss photographs beautifully and shows every fingerprint in real daylight, worst of all in a dark colour at handle height. Matte and satin hide handling but pick up grease around a door edge. Fluted and grooved faces are their own case: the shadow lines disguise fingerprints well, while the grooves hold dust that a cloth will not reach, so they earn a place on a feature wall or a television surround and rarely on a door opened twenty times a day.
Altar cabinets, beams and corners that are not square
An altar cabinet is a standard request at this bench and it is built to the household's requirements, not to a template. What has to be settled before fabrication is the position on the wall, the height of the top surface off the floor, how much clear air is wanted above it, and whether the piece stays open or takes doors. The top has to cope with heat and smoke, so it is specified as a surface that wipes clean and will not blister, and ventilation and clearance stay in the drawing instead of being treated as an ordinary sideboard with a different name. Everything about the arrangement itself is the household's to decide, and we build what is asked for.
Corners are where fitted work earns its keep. Under a staircase the ceiling slopes and the low end is only useful as drawer or pull-out space, so the internal layout changes along the run. A run that continues past a doorway has to stop clear of the architrave, and the honest answer there is usually a filler panel rather than pretending the door is not in the way. A beam dropping into the top of the run, a bulkhead over a window, a plumbing riser boxed into a corner: each is measured, drawn into the piece, and either cut around or closed in, and each of them moves the shelves behind it.
How a piece gets made
- 1
Measure the wall, not the drawing
We come out with a laser and check the run at floor level, at mid height and at the top, because walls in older houses lean. Floor level across the run, skirting depth, switch plate positions and any beam or bulkhead are all recorded on the same visit.
- 2
Agree depth, board and face
Depth is settled against what goes inside. After that comes the carcass board, the door or drawer face, the edge treatment and the sheen, then the hardware: runners, hinges, handles or a push-to-open front, and whether the piece floats on the wall or stands on the floor.
- 3
Cut, edge and dry-assemble in Galla
Panels are cut and edged on our own machines, then stood up and dry-assembled on the bench so the fit and the drawer alignment are checked before anything is loaded. If you want to watch a panel go through the edgebander, the workshop door is open.
- 4
Install, fix and set the gaps
Delivery and installation are done by the two of us. Fixings go into something solid, scribes and filler pieces close the gap against an out-of-plumb wall, cables are pulled through the holes planned for them, and doors are adjusted with the piece loaded rather than empty.
Questions we get about fitted pieces
- Can you build one piece only, or does it have to be a whole house?
- One piece is a normal job. A single shoe cabinet, one television console or one desk is measured, quoted and built the same way as a full run, and taking one piece first is often how people judge the standard of work before committing to more.
- I have a photograph of a piece I like. Can you copy it?
- We can build to the same idea, but not to the same dimensions, because your wall is a different length from the one in the picture. Proportions shift as soon as a design is stretched or shortened, so we will say which parts of the look survive the change and which do not.
- Can a new piece match carpentry already in the house?
- Usually close, rarely exact. Board and laminate ranges change over the years, and timber veneer darkens with light, so an older run and a new one side by side will read slightly differently. Where an exact match matters, a deliberate break in tone or a shadow gap beats a near miss.
- Do you make slat and fluted feature walls?
- Yes, in timber, veneered board or a painted finish. A panel run has to arrive at a switch plate, a skirting and a plaster ceiling somewhere, and those three junctions are set out on paper first, because a fluted run that meets a switch plate half a groove out is exactly the detail people notice.
- Do you handle the wiring for a media wall?
- No, electrical work is not ours to take. What we do is agree socket and outlet positions with the electrician before the panel is cut, mark them on the drawing, and cut the openings on the bench in Galla rather than freehand on your finished wall.
Tell us the wall and what has to sit on it
A photograph of the space, the length of the wall and a note of what the piece has to hold is enough to start a useful conversation. The message goes straight to the workshop, so the person reading it is the person who would build the piece.