Seremban · Landed
Taman Tiara Sendayan
Modern home renovation in Taman Tiara Sendayan. Affordable yet stylish interior solutions for modern families.
- Location
- Taman Tiara Sendayan, Seremban
- Property
- Landed house
- Rooms
- Living room joinery · Bedrooms · Kitchen · Shoe cabinet and utility store · Timber-panelled feature wall
Property type: Landed house
Taman Tiara Sendayan sits in the newer belt of housing that has grown south-west of Seremban town, and the unit reached us the way units in a young estate usually do: floor tiles down, walls painted, and nothing else in it. Every piece of storage in the house had to be drawn, priced and built rather than bought off a shelf. We took the work as one programme covering the living room, the bedrooms, the kitchen, the entry and utility storage, and one timber-panelled wall.
Because the owners had not moved in yet, the layout was settled on paper before a single board was cut. We measured the bare shell, marked where the television point, the plug points and the water points already sat, and set the joinery around them. Everything was made on our own machines at the Galla Industrial Park workshop in Seremban and carried to site by the same two people who built it, so a question about a shadow gap gets answered by the person holding the router.
Room by room, what the carpentry covered
- Living room joinery
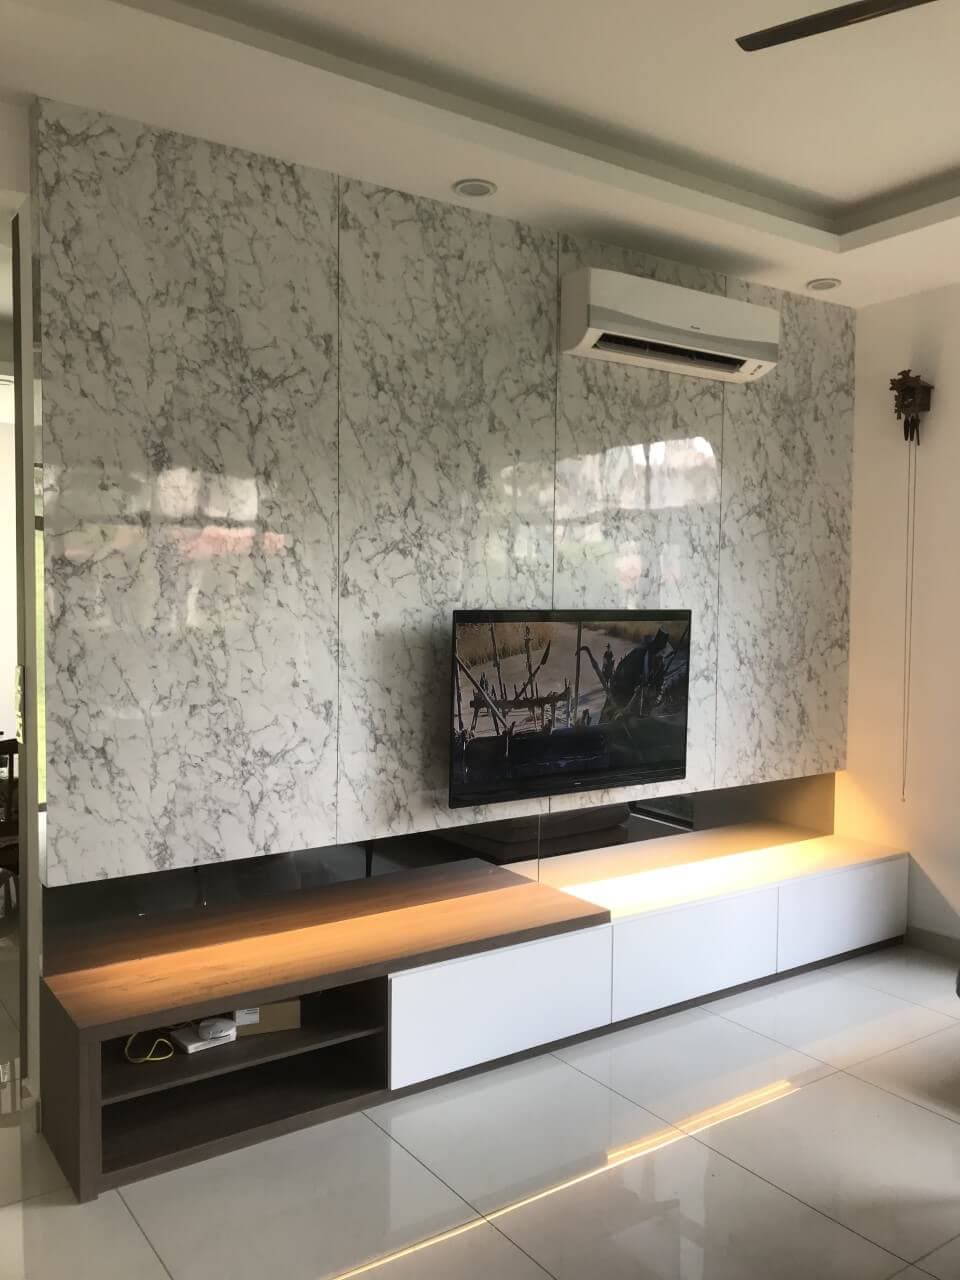
- A low television console run mixing drawers with open bays, plus side storage that stops short of the window so the daylight is not blocked. The console was set out against the panelled wall behind it so the two line up.
- Bedrooms
- Built-in wardrobes taken to the ceiling line in the main bedroom and the other bedrooms, with hanging, shelving and drawer splits fixed room by room rather than repeated, because what each room has to hold is different.
- Kitchen
- Bottom cabinets, wall cabinets and a tall unit along the dry side, laid out around the sink and hob positions the house came with. Deep drawers for pots below the hob, shallow shelving near the kitchen doorway.
- Shoe cabinet and utility store
- A shoe cabinet at the entry with a ventilated back, and a full-height cupboard for cleaning gear and the ironing board. Both were built to the same board and edging specification as the rest of the house.
- Timber-panelled feature wall
- Timber panelling across the main living wall, with the vertical battens spaced so the joins land where the console and the corner return meet. Panels were cut and finished in the workshop, then fixed as whole sections on site.
Taman Tiara and the Sendayan corridor
The Sendayan corridor is where people from Seremban moved when they wanted more floor area and a quieter road than the older parts of town could give them. The roads are wide, the estates are recent, and a large share of the households are young families who came out here for the space and for the schools within a short drive. The houses are big enough that an empty room feels emptier still.
That has a direct effect on carpentry. A new estate hands over bare, so the owner is choosing wardrobe layouts and a kitchen run before there is any furniture in the house to judge against. We work from the real wall dimensions instead of a showroom mock-up, and we say plainly when a proposed tall unit will crowd a doorway. Sendayan is a short drive from the workshop, which keeps measuring and fitting on the same tight loop.
Photographs
Taman Tiara Sendayan: Photographs from this job
Which parts of our work this house used
This was a whole-house programme rather than a single item, so it drew on all four of the things we make: the kitchen run, the built-in wardrobes, the console and cabinet pieces built to measure, and the coordination that keeps a full house of carpentry on one board specification and one finish throughout.