Whole-House Carpentry as One Programme
The carpentry for an entire house taken as a single programme: kitchen, wardrobes, television wall, storage and panelling, measured once and sequenced against every other trade working in the building.
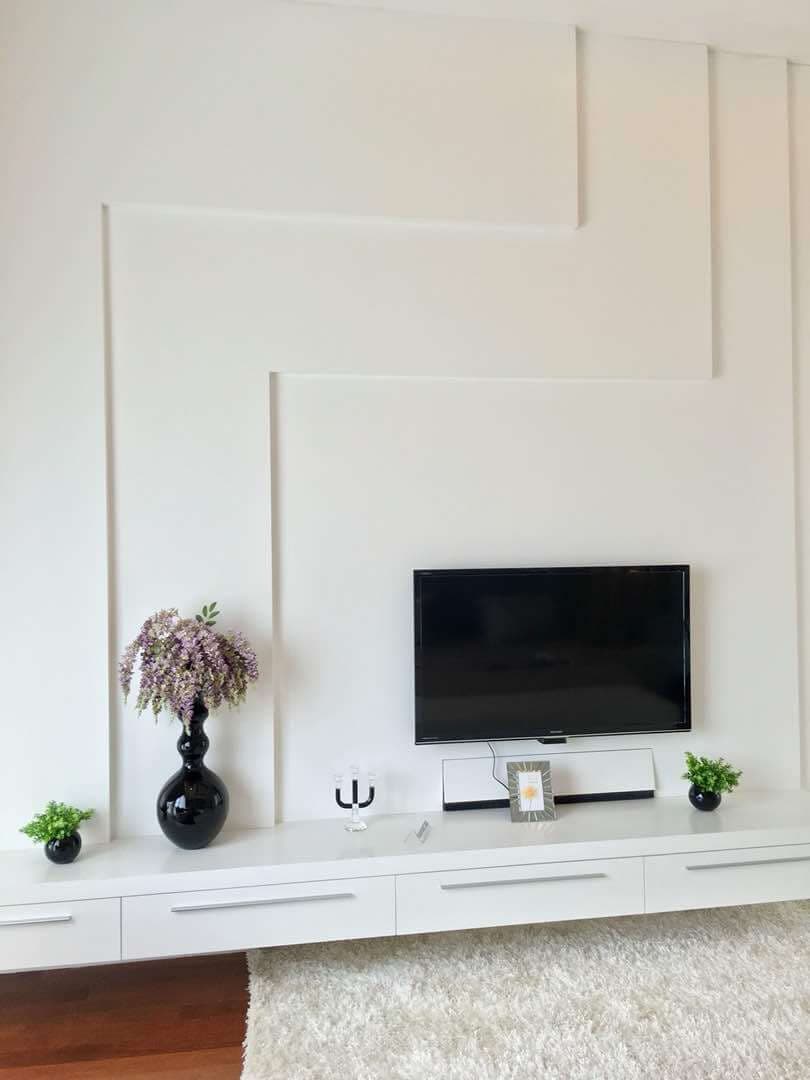
This is not a general contracting service, and it is worth being blunt about that at the top of the page. What is taken here is the fitted carpentry for a whole house, planned and priced as one job instead of four unrelated ones, then coordinated around the trades that hack, waterproof, wire, plaster, tile and paint. Where a homeowner already has a renovation contractor, the carpentry scope is lifted out and run to that contractor's programme, so our measure lands where their tiling and ceiling finish. Where there is no contractor yet, the carpentry is planned first, because it is the carpentry layout that decides where the wet points, the sockets and the ceiling drops need to be.
Taking the whole house at once changes three practical things. There is one set of measurements rather than four, so a hallway run and the kitchen behind it are dimensioned off the same datum instead of off two different tape readings taken months apart. There is one party answerable where a finish line in one room meets a finish line in another, which is the junction that goes wrong most often when separate suppliers each stop at their own doorway. And there is a single board and edge specification across every room, so the wardrobe interior in the back bedroom is the same material as the one at the front, rather than three near-matches ordered in three different months.
What the programme takes in
- Kitchen carpentry, wet and dry
- Both cooking areas planned as part of the whole, so the split between them is fixed before any wall moves rather than after. Appliance openings and service gaps are agreed with the plumber and the tiler while the walls are still open.
- Wardrobes and bedroom joinery
- Every bedroom taken in one measure, so ceiling heights and skirting details are handled the same way across the floor. Doors that swing into a corridor or against a window reveal are resolved on the layout, not discovered on install day.
- Living and dining joinery
- Television wall, sideboard runs and display joinery, positioned once the socket plan and the ceiling drops are settled. This is where a single measure earns its money, because these runs meet other rooms at a doorway rather than at a wall.
- Storage through the house
- Understairs, utility, store room, laundry and entry storage. These are the spaces that get left out when a house is quoted room by room, and then have nowhere left in the programme to be built once the money is allocated.
- Panelling and fitted joinery
- Feature walls, headboard runs, boxing around beams and risers, and door or window trim where it is carpentry rather than plaster. All of it has to be set out against plaster and tile levels before either one is finished.
- Sequencing and site coordination
- A written order of stages with the decisions that belong to each, plus attendance on site at the points where a carpentry dimension depends on another trade finishing first. This is the part of a renovation that is usually nobody's job.
The programme, stage by stage
| Stage | Decided by then | What it blocks if it slips |
|---|---|---|
| Hacking and demolition | Which walls come down, whether the floor level changes, where the wet and dry split lands | Every dimension after it; a wall taken down late moves the kitchen layout and the socket plan with it |
| Wet works and waterproofing | Floor falls, trap and drain positions, whether the rear yard is being enclosed | Tiling, and anything that sits on a wet floor; waterproofing cannot be patched under a fitted carcass afterwards |
| Plumbing and wiring first fix | Every socket, switch and appliance point, including the ones that end up inside a cabinet | Chasing walls after plaster; a socket moved later either scars the wall or comes out on the surface |
| Plastering, tiling and ceiling | Ceiling drop heights, tile thickness, skirting type, final floor finish | The final carpentry measure, because heights are taken off the finished ceiling and the finished floor |
| Final measure, fabrication and install | Board, door face, hardware and handle positions across all rooms | Second fix, paint touch-up and handover; a late decision here idles the workshop rather than the site |
Why is the carpentry measured after the tiling?
Because tile thickness and the adhesive bed change the finished floor and wall levels, and every cabinet dimension is taken off the finished surface rather than the bare one. A kitchen run measured on screed and installed on tile arrives too tall for the gap it has to sit in and wrong at the plinth. A wardrobe measured against unplastered blockwork loses the plaster thickness at both ends, which is the difference between a door that closes quietly and a door that catches. Tiling is also the point at which a floor stops being level in an unpredictable way, so plinth heights along a long run are only knowable once the tiler is off site.
Measuring early is not a shortcut, it is rework booked in advance. The pieces get made to a dimension the house no longer has, and the difference is then closed with filler strips nobody asked for. Where the programme is tight, the workable compromise is a provisional measure for ordering material and a final measure for cutting, taken after both the tiler and the ceiling contractor have finished. Fabrication time sits after that measure anyway, so waiting for the right number costs the programme far less than cutting to the wrong one.
Can we live in the house while the work runs?
You can, but comfortably only if the work is staged room by room, and staging it adds weeks. The honest version is that hacking and wet works make a house genuinely unusable for a stretch: there is dust in every room however carefully the doorways are sheeted, and the water is off for part of it. Once tiling is done and the ceiling is up, living in the house becomes reasonable again, with one room at a time out of use for a carpentry install. People who stay put usually seal off one bedroom and one bathroom and treat everything else as a site.
An empty house compresses the whole programme, because two trades can work in different rooms on the same day and nobody packs tools away every evening. An occupied house runs longer than an empty one, and it is better to plan for that at the start than to be surprised by it halfway through. Either way a whole-house carpentry programme is counted in weeks rather than days, and most of those weeks are workshop weeks in Galla rather than weeks of noise in your hallway.
What if I already have a renovation contractor?
Then we take the carpentry scope only and work to their programme, which is a common arrangement and usually the simplest one. What we need from them is exactly what we would set for ourselves: the date the wet works finish, the ceiling drop heights, the socket and plumbing layout as built rather than as drawn, and access on the day of the final measure. With those four things settled, the carpentry drops into their schedule without either side guessing at the other's dates.
Where it goes wrong is when carpentry is treated as something that can be inserted at any point. Two trades in one room is nearly always slower than one, because each stops for the other, protects what the other has just finished, and cleans up twice. So we ask for a room to be handed over rather than shared, and we hand it back finished. On a whole-house job that discipline is what stops the last week of the programme becoming a queue at one doorway.
What this workshop does not take on
It does not sell ready-made furniture and it carries no stock, so there is nothing here to walk around and buy off a floor. Everything is cut for one specific house after that house has been measured. It also does not take the wet trades: hacking, waterproofing, plumbing, wiring, plastering, tiling, ceiling and painting are all other people's work, and we neither pretend otherwise nor add a margin to somebody else's labour.
What is taken is the carpentry, made on our own machines in Galla Industrial Park and installed by the two people who made it, plus the coordination that keeps that carpentry in step with everything around it. For a homeowner without a contractor, that means we will say which trades are needed and in what order, and hold our own measure until their work is genuinely finished. For a homeowner who already has one, it means one fewer scope for them to chase.
How a whole-house job is run
- 1
Walk the house and split the scope
We go through every room and write down what is carpentry, what belongs to another trade, and what is staying as it is. That split goes in writing at this stage, because an item nobody has claimed is the item that gets argued about in the final week.
- 2
Set the sequence and the decision dates
Each stage gets a date and a short list of decisions that must be closed before it starts: where the wet and dry split lands, whether a wall comes down, socket positions, ceiling drop heights, and whether the floor level changes. Those five are the expensive ones to reopen later.
- 3
Hold the measure through the wet trades
Nothing is cut while walls, floors and ceilings are still moving. We attend at the points where a dimension depends on another trade, check the ceiling drops and tile levels ourselves, and only then take the final measure that fabrication runs from.
- 4
Fabricate, install room by room, then second fix
Panels are made in Galla and brought in by room rather than all in one load, so each space is finished and handed back before the next one opens. Handle fitting, adjustment and paint touch-up follow at the end, once nothing else is going to knock the work.
Questions about whole-house jobs
- Do you take the hacking, plumbing and tiling as well?
- No. Those are separate trades and we neither carry them nor subcontract them. On a house with no contractor we will say which ones are needed, in what order, and what each has to finish before our measure, but the appointment and the payment stay with you.
- Can the kitchen go in before the ceiling is done?
- It should not. Tall unit heights are set off the finished ceiling, and a ceiling installed afterwards either lands on top of the cabinets or leaves a gap along the top that then has to be boxed in. The same applies to every full-height run in the house.
- Can we buy something off the shelf if the programme runs short of time?
- Not from us. There is no stock and no showroom floor here, because everything is cut to a measured opening, which is the reason a programme has a fabrication stage in it at all. If time is short the answer is to reduce the scope, not to substitute a stock item.
- How much of the house is a building site at one time?
- That is a choice made at planning. Whole-house at once is quicker overall and unlivable for a stretch; room by room is slower and lets you stay. We will plan around whichever you pick, but the order of trades inside each room stays the same either way.
- Who is answerable if another trade runs late?
- For the carpentry, we are. The practical effect is that a late tiler pushes our measure and our install rather than forcing us to cut to a dimension that is about to change. What we will not do is absorb somebody else's delay by cutting early and filling the difference afterwards.
Tell us what the whole house needs and who else is on it
A floor plan, a note of which rooms are in scope, and whether a contractor is already appointed is enough for a first conversation about sequence. If there is no plan yet, photographs of each room and rough dimensions are enough to start from.