Made-to-Measure Kitchen Cabinets
Every carcass, door and edge strip for your kitchen is cut at our own bench in Seremban and fitted by the same hands afterwards, which is why the wet run and the dry run can be built from different boards instead of one compromise stretched across both.
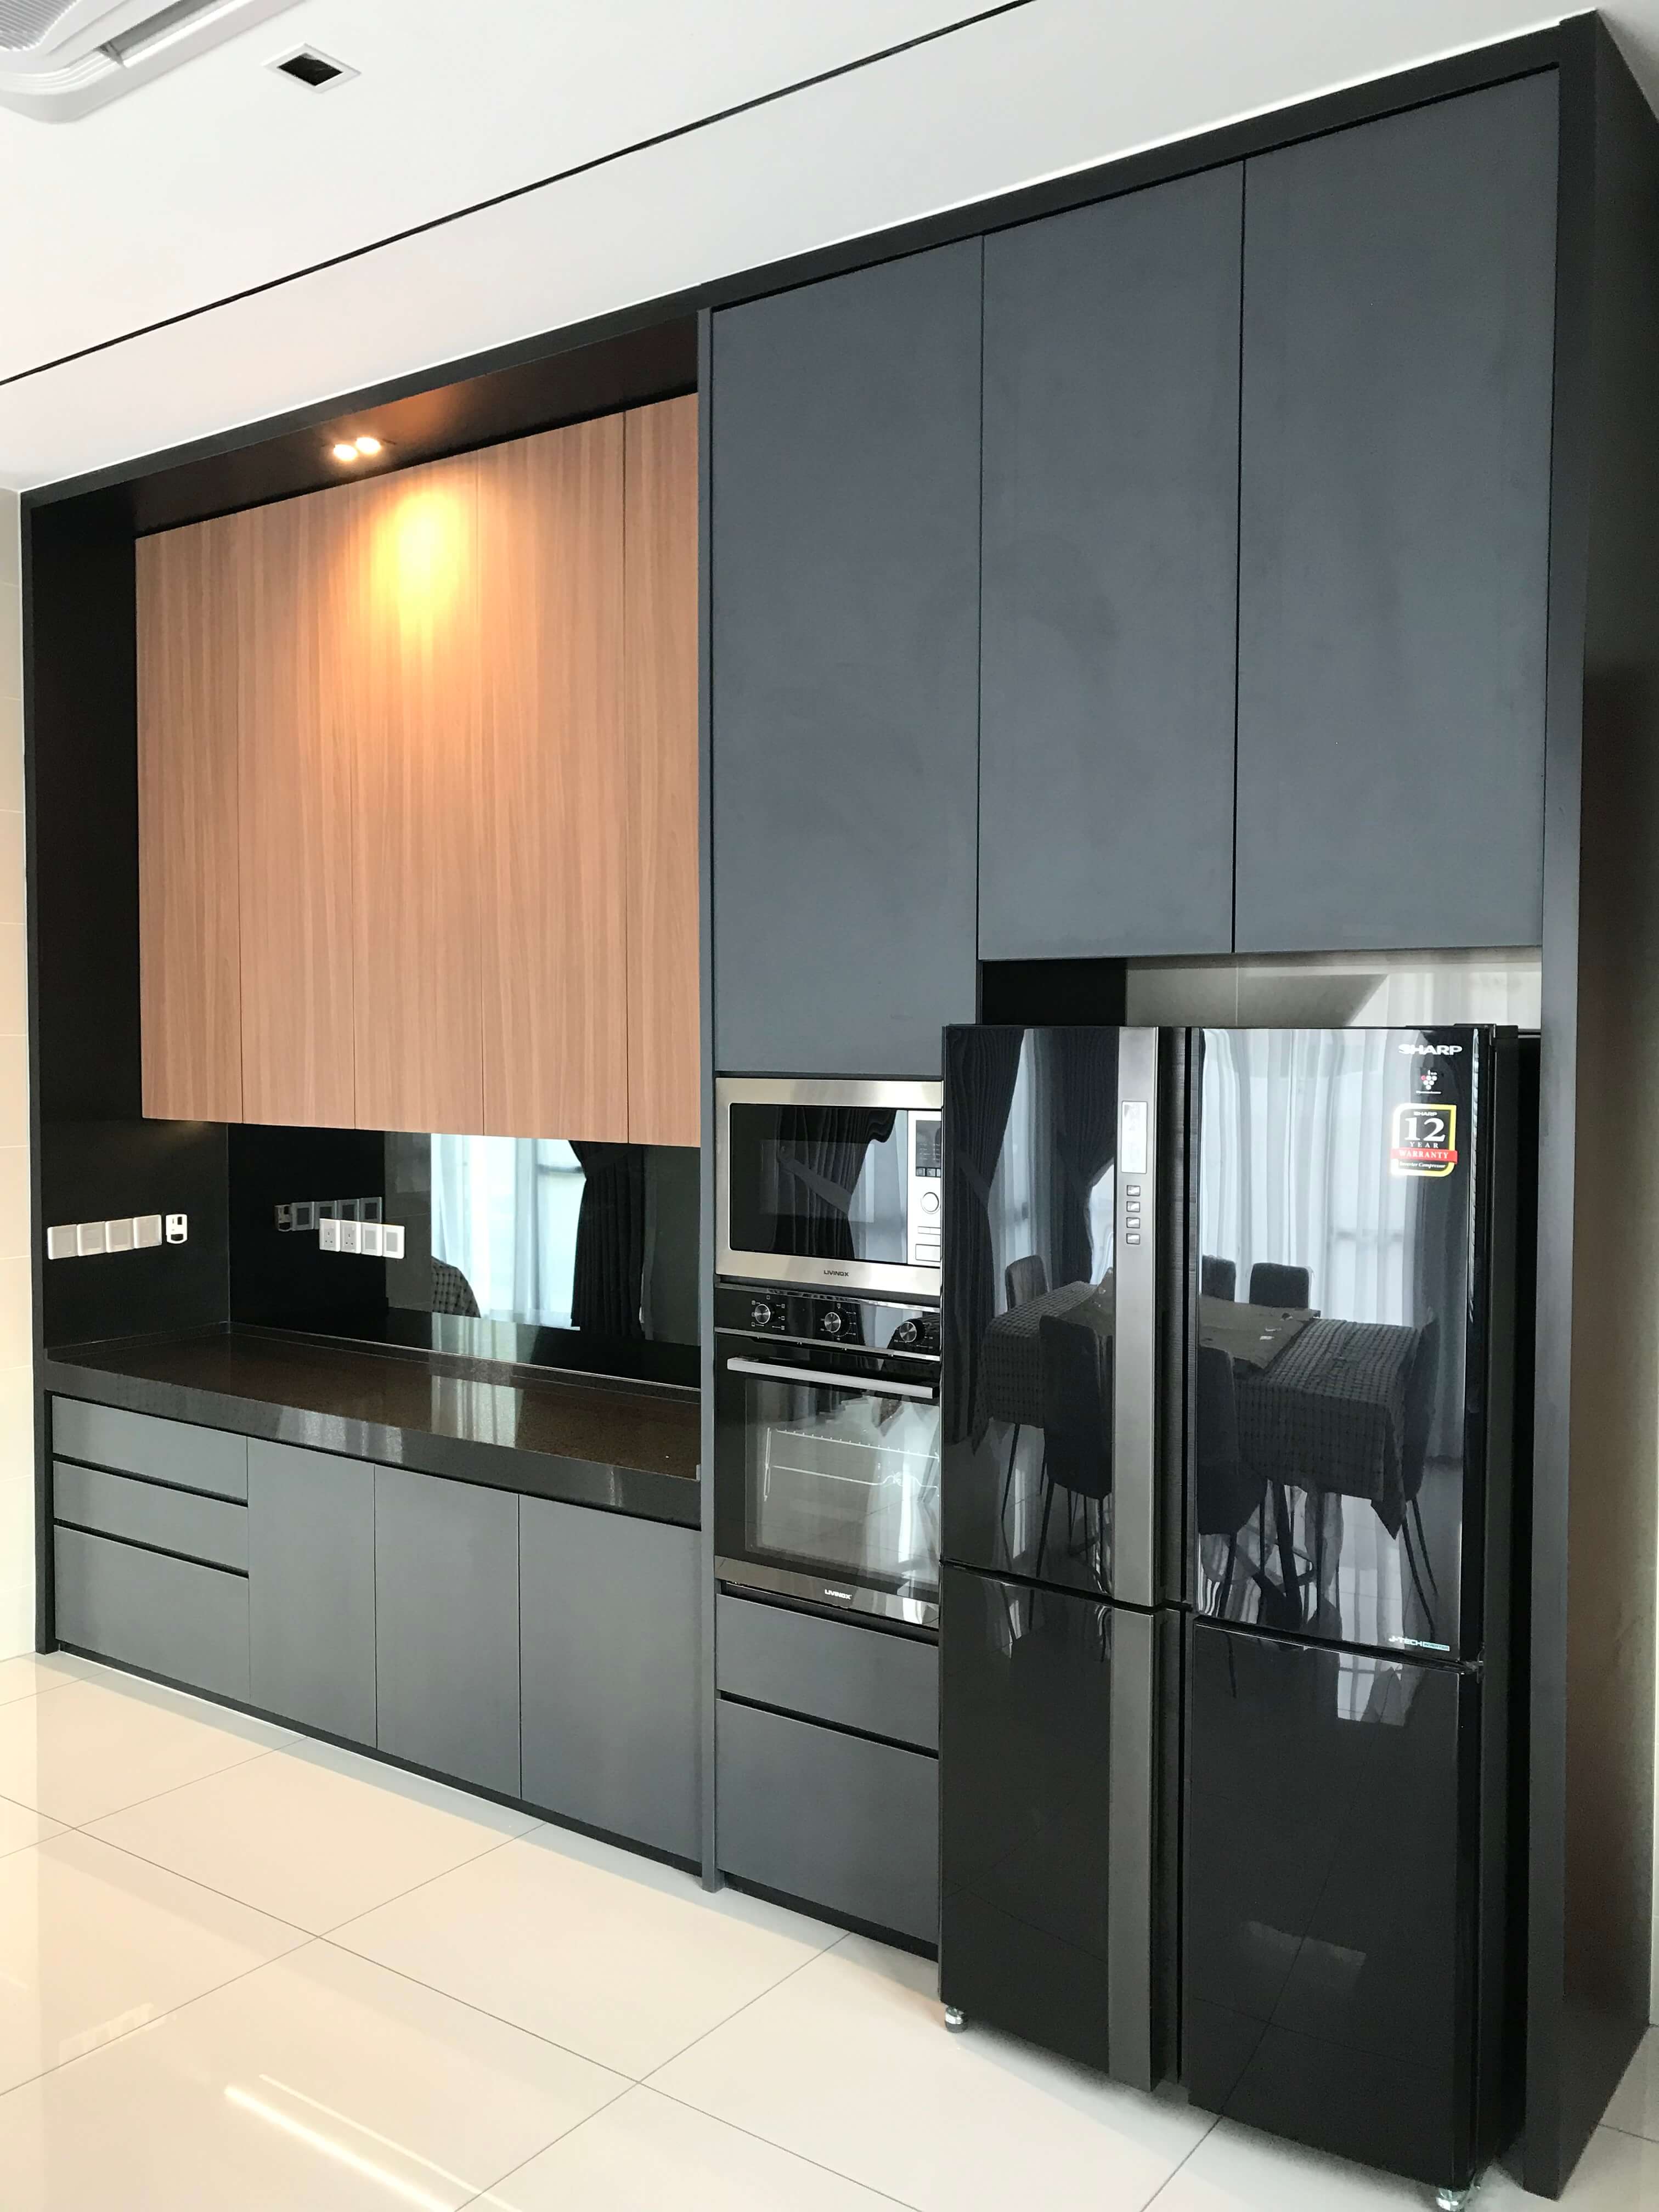
A Malaysian kitchen is really two kitchens with a doorway between them, and a cabinet plan that ignores that fact fails at the back. The front room holds the cabinetry people see: a tall pantry, a stack of drawers, the run under the window, and a countertop that has to look right under downlights. Behind it sits the room where the wok goes on, where oil lands on every surface within arm's reach, and where the floor gets hosed down instead of mopped. Those two rooms ask for different boards, different edging and often different door finishes. Carrying one continuous line of identical cabinets straight through the doorway looks tidy in a drawing and swells at the back within a couple of rainy seasons.
We build to the room rather than to a catalogue, because almost nothing in a Malaysian house is square. Walls lean, a re-tiled floor sits higher at one end than the other, a plaster ceiling drops a hand's width below the slab, and the kitchen window lands exactly where a wall cabinet wanted to be. Standard modules deal with all of that by hiding the difference behind a filler strip. We deal with it by measuring after the wet trades have stopped moving and cutting to what is actually there. The carcasses come off the same bench as the doors, they are loaded onto our own lorry, and the two people who cut them are the two who hang them.
Starting prices
10-ft kitchen
from RM 9,000
Base and wall cabinets with a laminate top. For Klang Valley and Negeri Sembilan. The final price comes after we measure, and depends on size, material and hardware.
What a kitchen job with us covers
- Dry kitchen cabinetry
- Base units, wall units and the tall run that carries an oven or a fridge housing. This is the part that is on show, so door finish, handle line and the way the countertop meets the wall all get settled here.
- Wet kitchen cabinetry
- The run behind the doorway, built for heat, oil and standing water. Plywood carcasses, sealed edges everywhere a board meets a wet surface, and doors chosen for wiping down rather than for the photograph.
- Countertop supply and templating
- Quartz, sintered stone, solid surface, high-pressure laminate, granite or a tiled top, templated off levelled carcasses so the cutouts for the sink and the hob land where the appliance actually sits.
- Sink, hob and appliance housings
- Cutouts, ventilation gaps and the framing a built-in oven or hood needs. We keep the pipe run behind a sink base reachable, so a plumber can get at a trap without a door coming off its hinges.
- Hardware selection and fitting
- Hinges, drawer runners, lift-up mechanisms and the internal fittings that decide whether a kitchen still feels right after several years of daily use. We will say where a heavier hinge earns its place and where it does not.
- Site measure and installation
- A final measure once tiling, plastering and wiring have stopped moving, then delivery and fitting by the workshop: scribing to the wall, levelling on an uneven floor, and setting a tall unit off the finished ceiling.
Carcass boards and where each one belongs
| Carcass material | How it behaves | Where it belongs |
|---|---|---|
| Plywood | Holds a screw under load, tolerates a damp floor and a leak that goes unnoticed for a week | Wet kitchen, sink base, anywhere water is a matter of when rather than if |
| Melamine-faced board | Flat, stable and consistent in colour, but an unsealed cut edge drinks water and swells | Dry kitchen wall and base units, away from the sink |
| MDF | Machines cleanly and takes a painted or moulded door well, least tolerant of standing water | Doors and mouldings rather than carcasses, and only in the dry run |
| Solid wood | Moves with humidity across the grain, so a wide panel cups or opens a gap over a year | Door frames, open shelves and trim, not full carcasses |
| Aluminium | Untroubled by water or heat, and shows every fingerprint and every dent it ever takes | Wet runs in houses where the kitchen floor is washed down rather than wiped |
Why do the wet kitchen and the dry kitchen need different carcasses?
Because only one of those rooms ever gets wet, and boards that are fine in the dry room fail quickly in the other. A melamine-faced carcass under a dry-kitchen window will still be flat long after the paint has been redone. The same board under a wet-kitchen sink, where the floor gets sluiced and a tap drips onto the plinth, swells along the bottom edge, lifts its facing, and then the door stops closing square. Plywood in that position takes the same water and dries out again without losing its grip on a screw.
The split also changes what the doors have to survive. Dry-kitchen doors get wiped occasionally. Wet-kitchen doors get scrubbed, take hot air off a wok, and collect a film of oil that will not come off with water alone. Unsealed edging is the quiet killer in both rooms, and the place it starts is always the same: the cut edge under the sink that nobody looks at until the cabinet has already gone soft.
Which countertop actually suits a Malaysian kitchen?
There is no single answer, but the trade-offs are predictable enough to choose from with your eyes open. Quartz is hard, non-porous and even in colour, and it will mark if a pot comes straight off the flame onto it. Sintered stone takes heat that quartz will not, and chips more readily at a sharp external corner. Solid surface can be joined until the seam disappears and an undermount sink becomes part of the top, which suits a dry kitchen, but it scratches and wants buffing now and then. High-pressure laminate is light on the carcass and easy to replace, and the exposed core at a sink cutout is where it usually dies.
Granite and a tiled top still make sense in a wet kitchen. Granite handles heat and rough treatment, and a porous stone needs sealing. A tiled top is the cheapest thing in the room to repair, since a cracked tile lifts out and a new one goes in, though the grout lines take on the colour of whatever gets cooked. Whatever goes on top, the joint position matters more than most people expect, and we set it away from the sink cutout wherever the slab size allows.
What makes one kitchen quotation heavier than another?
Hardware and the number of drawers, far more than the length of the run. A drawer stack costs more than a door of the same width because every drawer is a box in its own right, with a runner pair rated to carry a load, a front that has to be adjusted in three directions, and a soft-close mechanism that still has to work after years of being shut with a hip. A door is a panel and two hinges.
Undermount runners hide the metal and give you a drawer that pulls out fully and runs smoothly, and they need the carcass built to a tighter tolerance. Side-mount runners are cheaper and honest, and they cost you a little internal width. Hinges are rated in opening cycles, and the difference between a lower-cycle and a higher-cycle hinge only shows on the door that gets opened dozens of times a day, usually the one beside the bin. Lift-up mechanisms on wall cabinets are chosen by the weight and height of the door they hold up.
Layout, and why the island usually loses
The working triangle between sink, hob and fridge is old advice that still holds, because it describes walking distance and nothing about that has changed. A galley run down two facing walls suits most Malaysian terrace kitchens, since the frontage is narrow and the room is deeper than it is wide. An L-shape works where the dining area opens off the kitchen and there is a corner to turn. A tall pantry at the end of either arrangement takes the dry goods and the small appliances off the countertop, which is what people actually mean when they say they want more space.
Islands come up in nearly every conversation and rarely survive the measure. A terrace frontage does not leave enough clear floor on both sides for two people to pass while a stool is pulled out, and a peninsula off the end of a run gives most of what people want from an island without blocking the route to the back of the house. In a house wide enough to take one, an island brings its own questions: whether it carries a sink, whether power has to be pulled to it, and whether a drain can be run across the floor slab.
The order the work happens in
- 1
Talk, and a rough measure
Send photographs of the kitchen as it stands and a rough width for each wall. From that we can already say whether a tall pantry fits, whether the window kills a run of wall cabinets, and which decisions have to come first.
- 2
Layout and material choice
Sink, hob and fridge positions are fixed before anything else, then carcass board is chosen for each run along with a door finish matched to how hard that room gets used. The countertop family is picked here too, since it changes how the carcass is built.
- 3
Final measure after the wet trades
Tiling, plastering and wiring finish first, then we measure. Cutting to a pre-tiling dimension is the classic expensive mistake: a wall gains the thickness of a tile plus a layer of adhesive, and a run cut to the old number no longer goes in.
- 4
Cut, assemble, install
Panels are cut and edged in the workshop, carcasses are assembled and checked for square on the bench, then the whole load is delivered and fitted. Scribing to the wall, levelling on the floor and hanging the doors all happen in your house.
Kitchen questions we get asked
- Can you build the wet kitchen and the dry kitchen at the same time?
- Yes, and it is the sensible way to do it. Both runs are measured on the same visit and cut in the same batch, so the door finishes meet correctly at the boundary between the two rooms and the countertop templating happens once instead of twice.
- Do I have to replace the whole kitchen, or can you extend what is there?
- We can add to an existing kitchen, but matching an older door finish is rarely convincing, and a carcass that has already swollen at the base is not worth building against. It usually reads better to keep one room as it stands and rebuild the other one properly.
- Do you supply the countertop or do I arrange that separately?
- We arrange it as part of the job. The template has to be taken off levelled carcasses rather than off a drawing, and where the top and the cabinets come from two parties who have never spoken, the sink cutout is where the argument starts.
- What happens if a door drops or a drawer stops closing later on?
- Bring it up with us. Hinges and runners are adjustable, and most of what people call a fault turns out to be an adjustment that takes a few minutes. We built the unit, so we know how it was hung and which screw needs turning.
- Can I see the boards before deciding?
- Come to the workshop in Galla Industrial Park and handle them. A melamine facing and a laminated door look nearly identical in a photograph and behave nothing alike at a cut edge, which is far easier to understand with an offcut in your hand.
Send us your kitchen walls
Photographs of the kitchen as it stands and a rough measurement of each wall are enough to start. We will tell you what fits, which run wants plywood behind it, and what has to be settled before anything gets cut.