Seremban · Landed
Saujana Tropika
Contemporary interior design for Saujana Tropika S2 Heights. Creating spacious, functional family homes with a modern touch.
- Location
- Saujana Tropika, Seremban
- Property
- Landed house on sloped ground
- Rooms
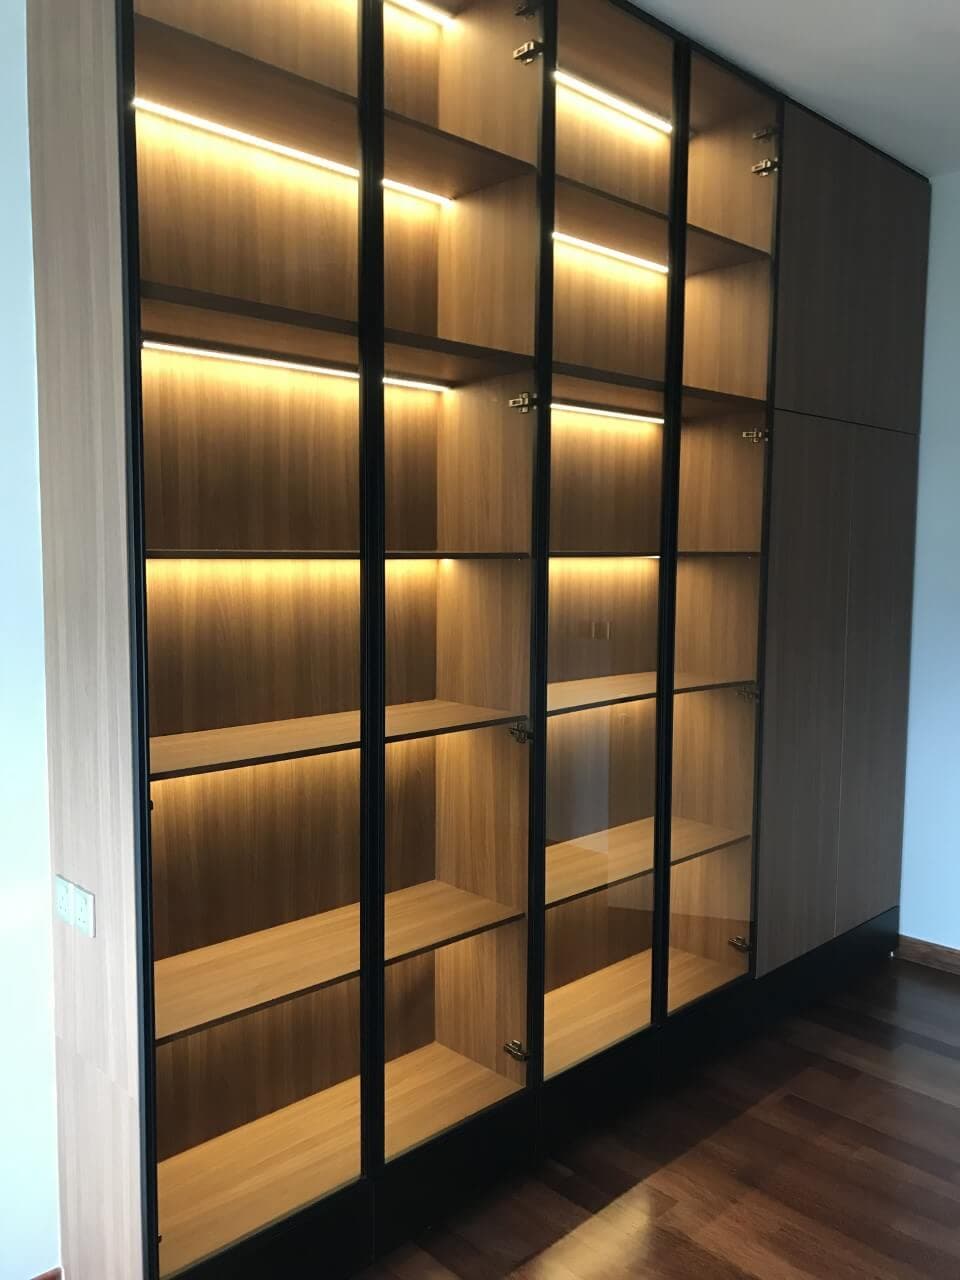
- Kitchen · Living room · Bedrooms · Fitted storage · Panelled wall
Property type: Landed house on sloped ground
Saujana Tropika is on the Seremban 2 side of town, and the carpentry here had to be set out against a house that does not sit on one flat plane. The job covered the kitchen, the living-room joinery, the bedroom wardrobes, a run of fitted storage and a panelled wall. Every piece was made at the bench in Galla Industrial Park and brought over, which on this side of Seremban is a short trip rather than an expedition.
Sloped ground is the defining fact of the newer phases up here. Houses are built into the hillside, which is why so many of them carry a step between one part of the ground floor and the next. A cabinet run crossing that step cannot be one long horizontal box. It has to break where the floor breaks, with the plinth heights worked out separately for each section, so that the countertop reads as one line even though the floor beneath it does not.
What was built into each space
- Kitchen
- The cabinets were set out from the countertop line downwards rather than from the floor upwards, because the floor is the thing that moves. Each base unit was given its own plinth height so the working surface stays true.
- Living room
- Living-room joinery here means a television console with a display run built to the wall, the console height chosen against the seating instead of against a catalogue figure, and the cable runs boxed in behind where nobody has to look at them.
- Bedrooms
- The wardrobes were fitted up to the ceiling line, and where a split level put a bedroom floor at a different height from the corridor, the door swings and the bottom rail were checked on site before anything was fixed permanently.
- Fitted storage
- Fitted storage covered the entrance shoe cabinet and a study desk with cupboards above it. Both were scribed to walls that were rendered by hand, and are therefore not as straight as they look from across the room.
- Panelled wall
- The panelled wall was assembled from parts cut on the machine, then trimmed on site where it met the stepped floor, so the bottom of the panelling follows the floor while the top of it holds a straight line.
The Seremban 2 side, and a floor that steps
The Seremban 2 side is a planned satellite laid out in numbered precincts with the Aeon at its middle, and the hillside phase above it, S2 Heights, is where the land starts to slope in earnest. Housing stock here is newer than the old town, which means the walls are usually true and the surprises are underfoot instead of overhead. On a site like this, a level and a long straightedge do more work than any drawing does.
Being close to the workshop matters more here than anywhere. Galla Industrial Park is only on the other side of Seremban, so a piece that comes up short, or a scribe that has to be redone against a stepped floor, can go back to the bench and return the same day. That is not a small thing. It is the difference between adjusting a panel properly on a machine and forcing it to fit with a hand tool in somebody's living room.
Photographs
Saujana Tropika: Photographs from this job
The trades this house called on
Everything we make appears in this house once: cabinets in the kitchen, wardrobes let into the bedroom walls, a console and a storage run sized on site, and the whole-house part that held the timber, the edging and the hinges to one choice from the kitchen through to the last cupboard door. Working off our own bench, close by, is what kept a correction at a stepped floor down to a same-day job.