Kuala Lumpur · Landed
Taman Cheras Hartamas
Modern landed house renovation in Taman Cheras Hartamas. Contemporary interior design featuring custom carpentry and elegant living spaces.
- Location
- Taman Cheras Hartamas, Kuala Lumpur
- Property
- Landed house, established neighbourhood
- Rooms
- Living room · Bedrooms · Kitchen · Full-height storage · Feature wall
Property type: Landed house, established neighbourhood
Taman Cheras Hartamas is a landed house in Cheras, Kuala Lumpur, and the job covered the rooms a family actually lives in rather than one showpiece corner. There is a feature wall behind the television, a full-height storage run, a kitchen cabinet layout, bedroom wardrobes and the living-room joinery that ties the ground floor together. All of it was made in the workshop and carried in, which in this part of the city is its own problem to solve before any of it can be fixed to a wall.
Older Cheras housing has settled. Walls that were built plumb are not plumb now, floors have a fall you only find with a level, and corners are rarely the right angle a drawing assumes. Built-in carpentry either accounts for that or it announces it, in the form of a gap at the top of a wardrobe or a panel that refuses to sit flat. So the setting out here was done against the house as it stands today, not against the plan it was drawn from.
The carpentry this house took
- Living room
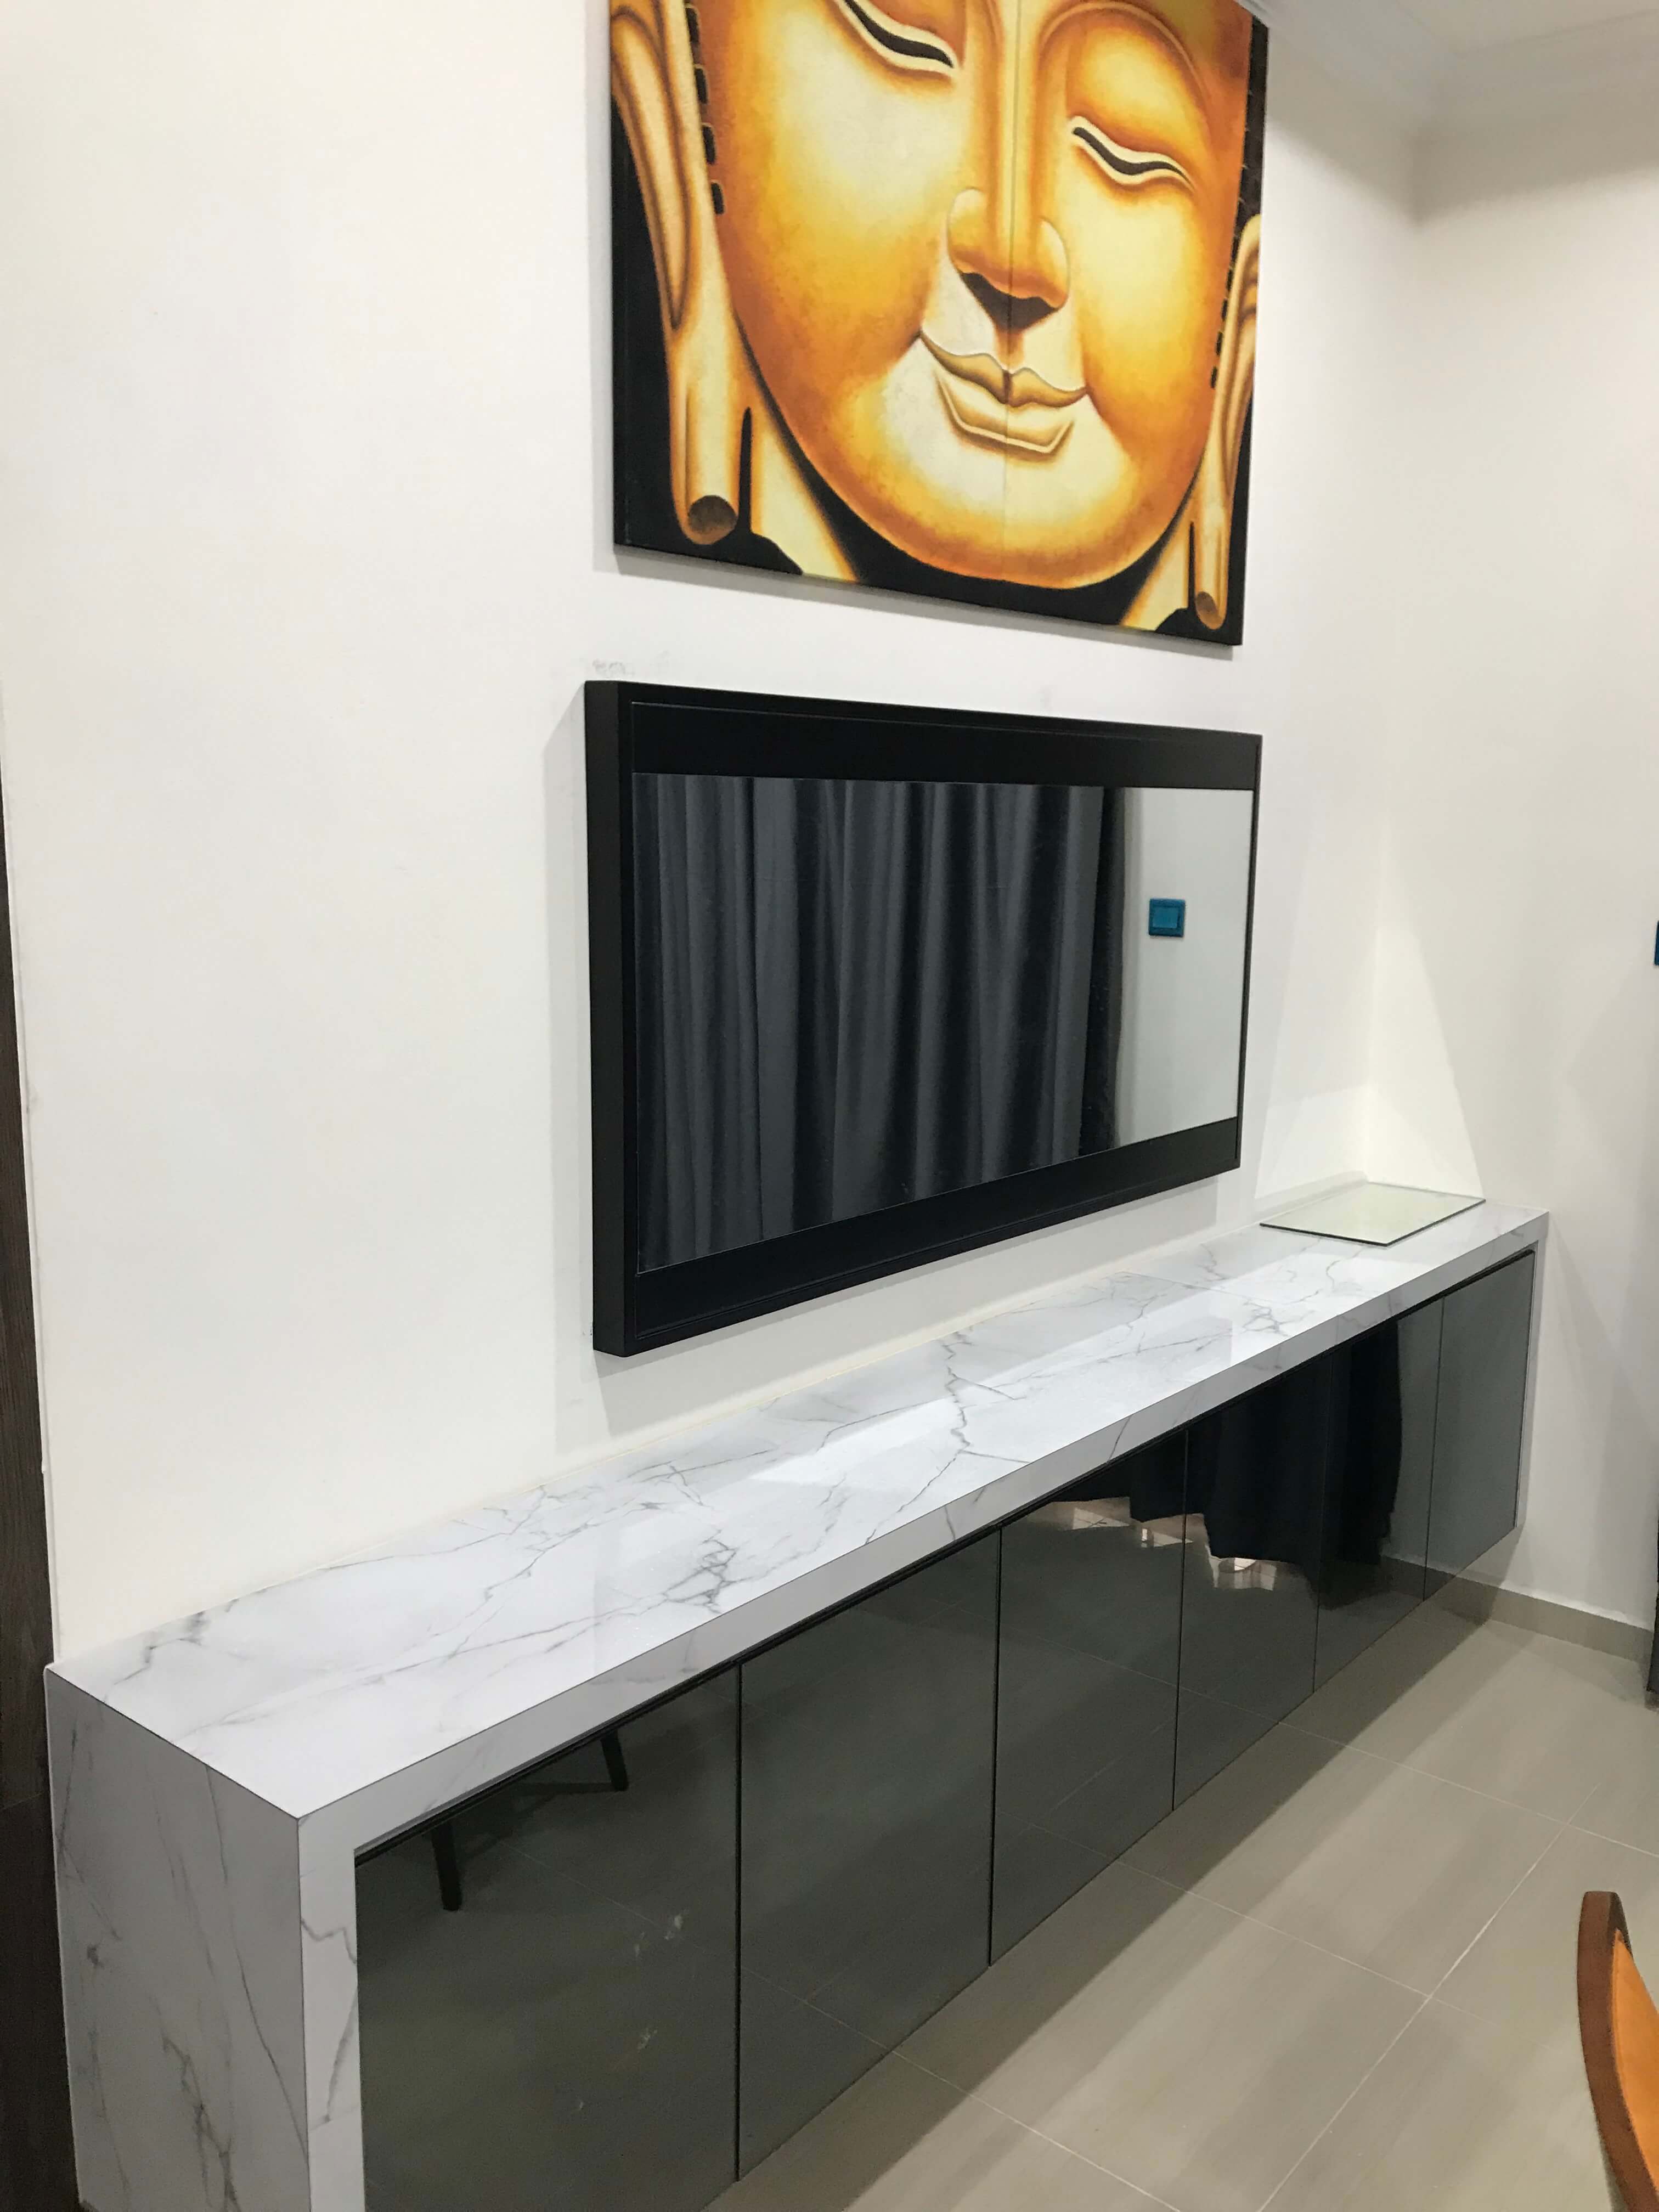
- The living-room joinery runs along the main wall as a television console with closed storage below, so the cables and the set-top box stay out of sight and the top surface does not turn into a shelf for everything else.
- Bedrooms
- Wardrobes were built into the wall rather than stood against it, which recovers the strip of floor a freestanding almari always wastes and lets the top of the carcass carry on up to the ceiling line without a dust gap.
- Kitchen
- The kitchen was laid out around the existing wet points, because shifting them in a house of this age means opening up finishes that are hard to match again. The doors and the countertop were chosen to be wiped down rather than babied.
- Full-height storage
- The tall storage run does the unglamorous work: shoes near the door, a working desk surface, and the cupboard space a house of this vintage was never given when it was first built and has needed ever since.
- Feature wall
- The panelling behind the television was set out so the joint lines land where the eye expects them, and so the panel edges meet the console without a shadow gap that draws attention to the one place it should not.
An older Cheras street, and what it asks of a delivery
This is established Kuala Lumpur landed housing, laid out before anyone planned for the number of cars a household now keeps. The back lanes are narrow, the front is a short driveway, and the neighbours are close on both sides. A three-tonne lorry has to think about the turn into the street before it thinks about where to stop, and unloading has to happen without shutting a neighbour's car in behind it.
That shapes what gets built as one piece and what gets built as parts. Long panels go on the lorry knowing they have to come off it at an angle. Cabinet carcasses are sized to pass a front door and a staircase turn, not just to look right on paper. Because the workshop is ours, a piece that needs to be narrower goes back onto the machine instead of being trimmed with a hand tool on somebody's porch, which is where site-cut work usually starts to look site-cut.
Photographs
Taman Cheras Hartamas: Photographs from this job
Which lines of work were used
All four sides of the workshop were in play here: a run of kitchen cabinets, wardrobes fitted into the upstairs rooms, a console and tall cupboards cut to measure, and the whole-house side of the job that decided which room was set out first and which one waited its turn. One workshop cut it, one team fitted it.