Kuala Lumpur · Condo
Kaia Heights
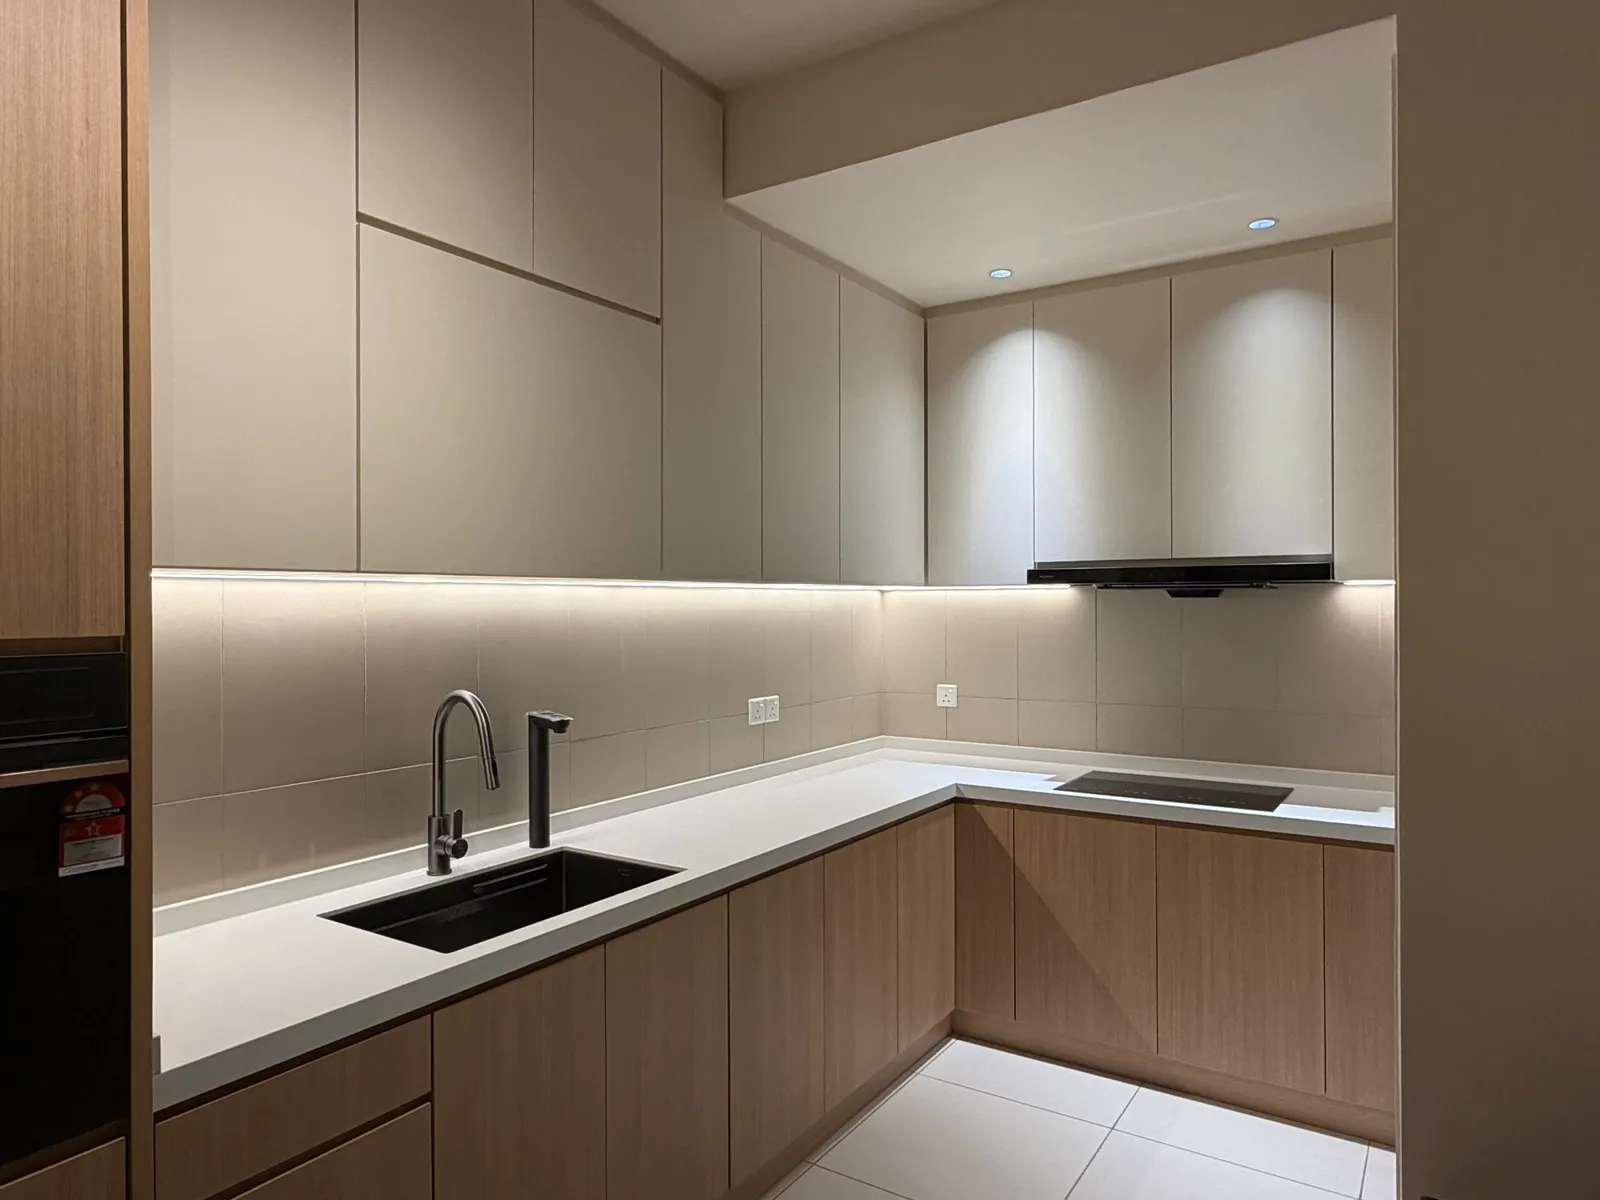
A handle-free condo kitchen at Kaia Heights: oak-look base and tall units, ceiling-height wall cabinets and LED lighting under the wall units, shown finished and mid-install.
- Location
- Kaia Heights, Kuala Lumpur
- Property
- Condominium unit
- Rooms
- L-shaped run · Wall cabinets · Tall units · During installation
Property type: Condominium unit
Kaia Heights is a condominium development in the Kuala Lumpur area, and this kitchen belongs to a friend who works in design. The fronts are kept plain: oak-look laminate on the base cabinets and tall units, plain light doors on the wall cabinets running up to the ceiling, and no visible handles anywhere on the run.
Two of the photographs on this page were taken partway through the install, with the protection sheet still on the floor and some carcasses still open. We include them on purpose. They show what the cabinets are before the doors go on, which is the part a finished photograph hides.
What the kitchen is made of
- L-shaped run
- Base cabinets follow both walls in an L, with an undermount sink on one leg and the hob on the other. A white worktop runs the full length.
- Wall cabinets
- The upper doors go all the way to the ceiling, so there is no dust shelf on top. An LED strip under the wall units lights the worktop and the backsplash.
- Tall units
- A tall bank of oak-look cabinets houses a built-in oven at working height, with storage above and below and a space for the fridge beside it.
- During installation
- The in-progress photographs show the tall units, wall cabinets and base run already doored, with the worktop not yet fitted. An earlier one shows the whole kitchen as open carcasses, before any door went on.
Plain doors leave nowhere to hide
A kitchen with flat doors and no handles is less forgiving than it looks. With nothing on the fronts to catch the eye, the gaps between doors become the pattern, so they have to be even across the whole run and line through from the tall units to the base cabinets. That alignment is set when the carcasses go in, well before the doors are hung, which is why the half-installed photographs matter.
The LED strip is the other detail that only works if it is planned. The wiring and the recess for the strip are decided before the wall cabinets are fixed. Once the cabinets are up, adding a light underneath means a visible cable or a strip stuck on afterwards.
Photographs
Kaia Heights: Photographs from this job
Services this kitchen drew on
A full kitchen: the L-shaped base run, ceiling-height wall cabinets with under-cabinet lighting, and a tall unit for the oven and storage, made in our Seremban workshop and installed in the unit.