Kuala Lumpur · Condo
MET 1 Residences
A KL Metropolis condo built from the owner's own 3D renders: TV wall with lit display towers, two wardrobes, a shoe cabinet and a bathroom mirror cabinet, shown design against real.
- Location
- MET 1 Residences, Kuala Lumpur
- Property
- Condominium unit
- Rooms
- Living room · Master bedroom · Second bedroom · Entrance and bathroom
Property type: Condominium unit
MET 1 Residences is a condominium tower in KL Metropolis, and this owner arrived with a full set of 3D design renders already drawn. The job was to build from them: a television wall in the living room, a wardrobe in each bedroom, a shoe cabinet at the front door and a mirror cabinet in the common bathroom. Every carcass is plywood with a laminate finish, cut and edged in our Seremban workshop and installed in the unit.
The comparisons further down this page put each render beside a photograph of what was installed, and they do not match exactly. That is normal, and it is worth understanding before you start a job of your own. Most of the differences here were not things we could not build. They were decisions the owner made after the drawings were done: a colour chosen later, a piece left out of the scope, a detail added once the room could be seen.
What was built, room by room
- Living room
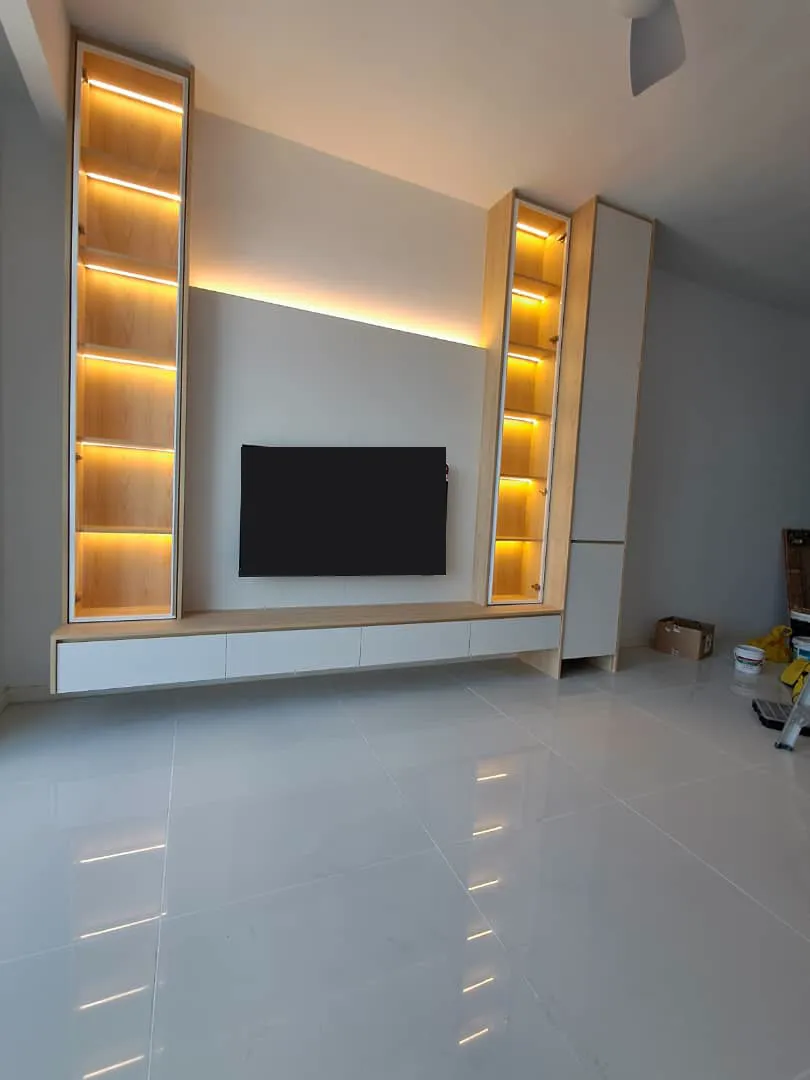
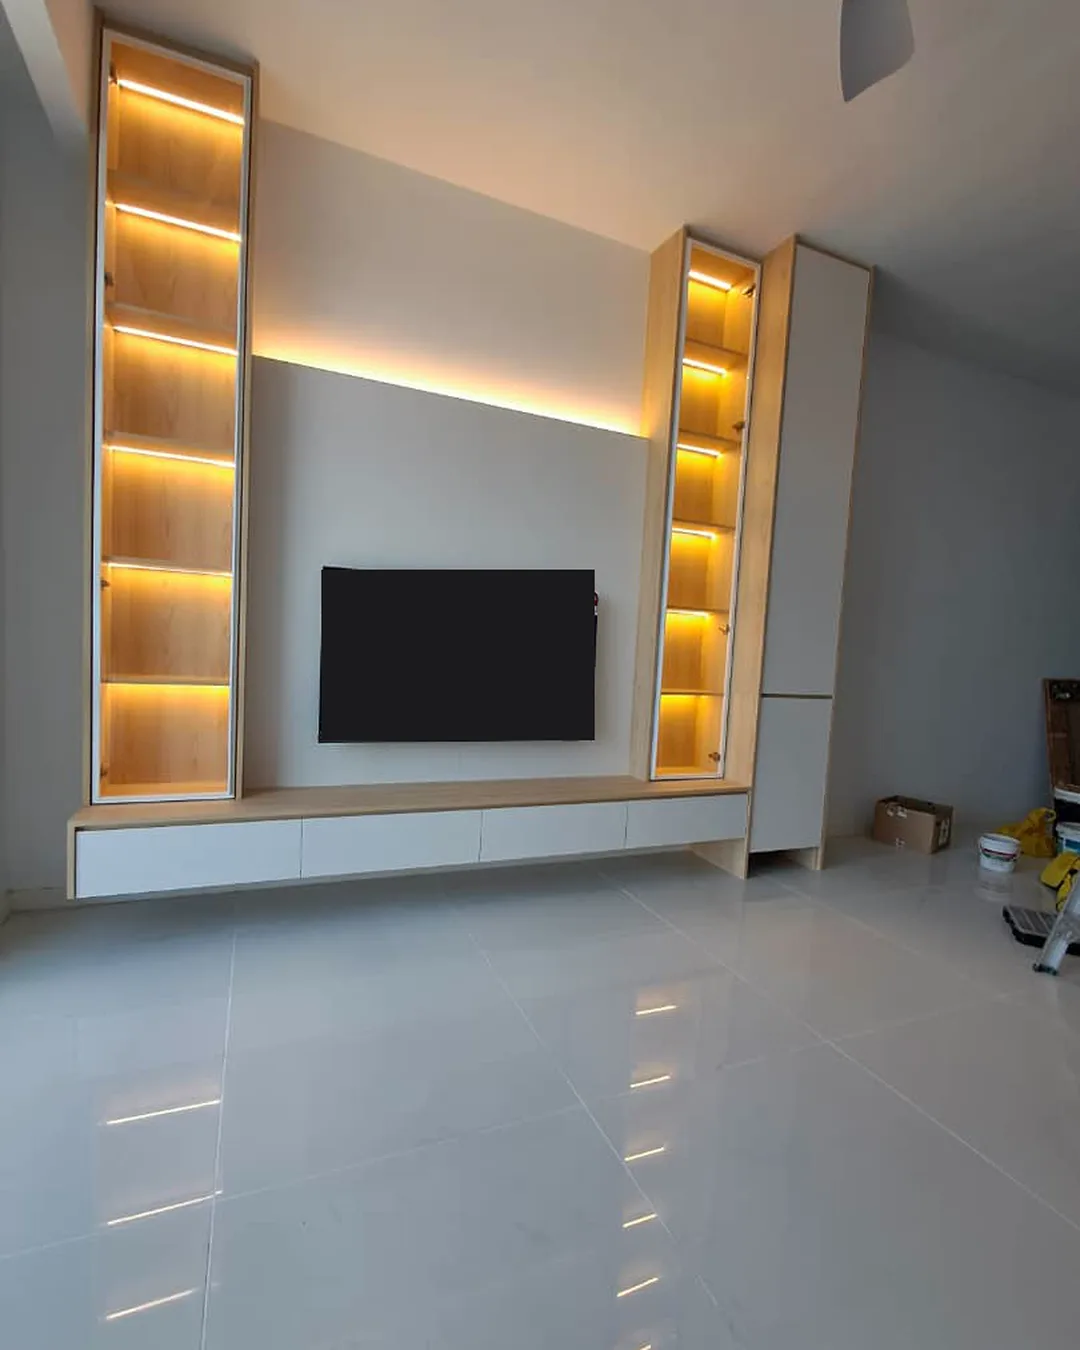
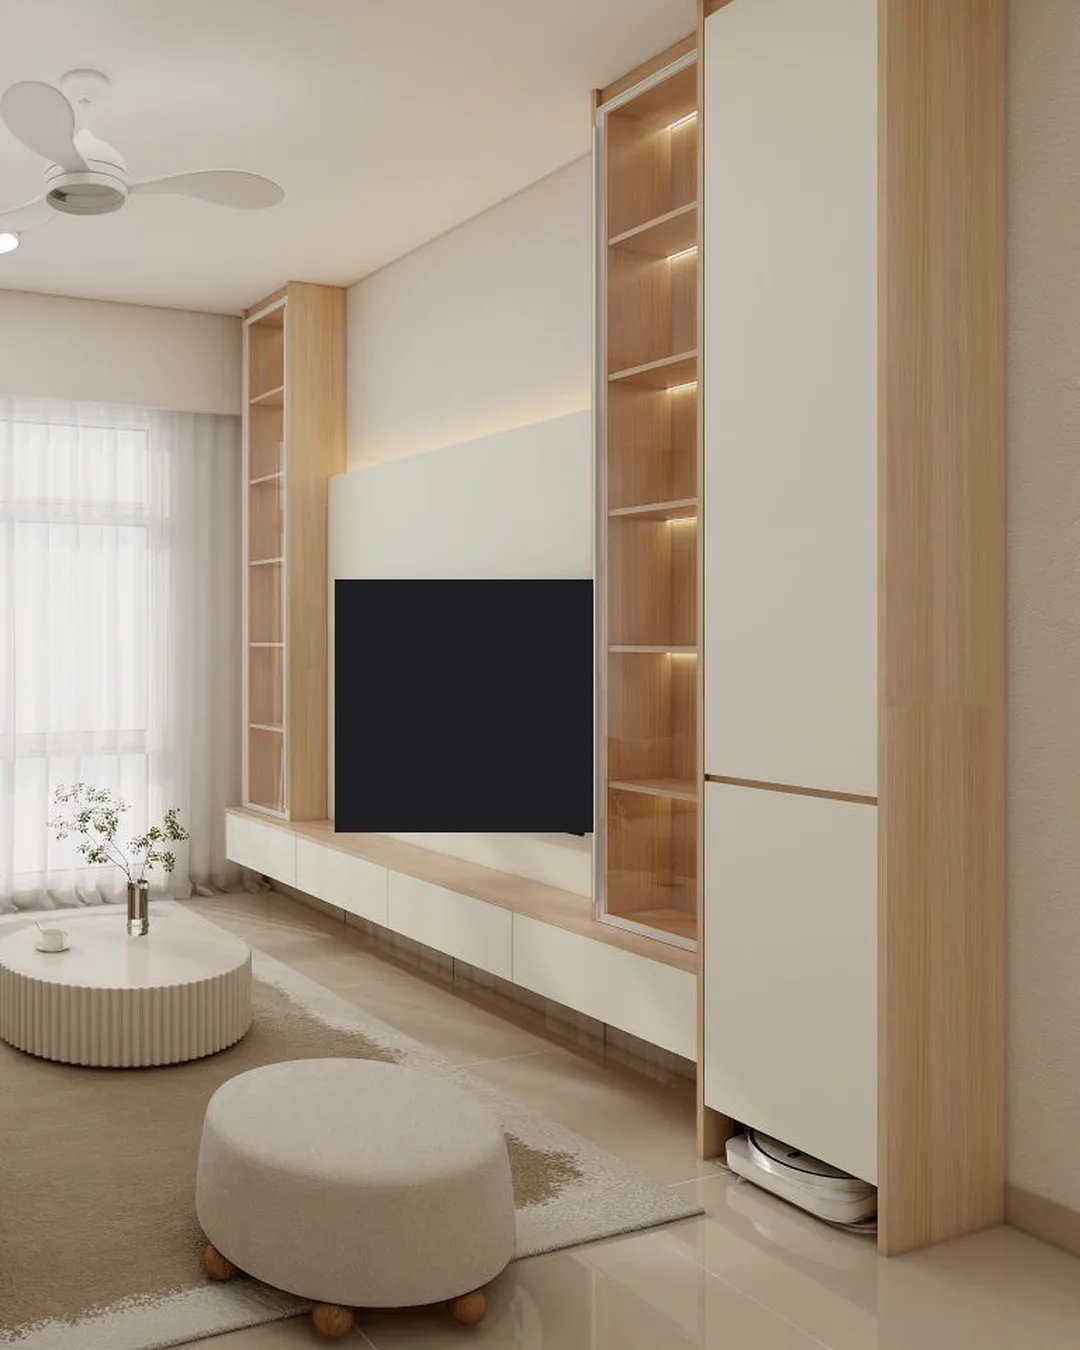
- The television wall came out closest to its render: a floating console, two lit glass display towers and an LED cove above the panel. A tall storage unit closes the run at the right-hand end.
- Master bedroom
- The render also showed a lit headboard and a dressing table. After talking it through, the owner kept only the main wardrobe: full height, white doors, oak-look edging and long black pulls.
- Second bedroom
- Once the wardrobe was in, the owner stood in the room and did not like how its open end looked. We went back and closed it with a timber slat panel, which is not in the render at all.
- Entrance and bathroom
- The render drew the shoe cabinet in a light fabric texture. The owner chose off-white doors with a dark timber trim instead. In the common bathroom the owner picked black for the vanity top and the open side shelves around the mirror.
Why the render and the result differ
A 3D render is a picture of an idea. The real colours are usually picked later, from physical laminate samples under the room's own light, and they rarely land on exactly what the render drew. The scope moves too: once the price of each piece is on the table, an owner often builds what is needed now and leaves the rest for later. Neither of these is the carpentry failing to follow the drawing.
Details also keep coming after handover. A room looks different once the wardrobe is standing in it, and a small addition like the slat panel in the second bedroom is ordinary work, not a repair. Measuring, building and installing on this job were done by the same pair of hands, so a change like that is a conversation and a return visit rather than a new contract. We read a render as a reference rather than a contract, and it helps to read it that way as well.
Design vs real
The owner's design. What was built.
Drag the handle to compare. The Design side is the owner's 3D render, drawn before anything was cut. The Real side is a photograph of what we installed. Where they differ, it is mostly a choice the owner made along the way: a colour picked later, or a piece left out of the scope.
Photographs
MET 1 Residences: Photographs from this job
Services this unit drew on
Two wardrobes, a television wall with display towers, a shoe cabinet and a bathroom mirror cabinet, all built to the owner's renders and adjusted where the owner changed course along the way.