Melaka · Landed
Taman Merdeka Permai
Landed property design in Taman Merdeka Permai Melaka. Expert carpentry and renovation services for spacious living.
- Location
- Taman Merdeka Permai, Melaka
- Property
- Landed terrace house
- Rooms
- Living hall · Kitchen · Bedrooms · Hallway and household storage · Wall behind the television
Property type: Landed terrace house
Taman Merdeka Permai sits on the Ujong Pasir side of Melaka, in the older established housing closer to the town centre and the coast road. The house is the long narrow terrace type built before open-plan kitchens became the default, and the wet area at the back was already tiled when we arrived. We worked with that rather than against it, fitting out the living room, the kitchen, the bedrooms, the entry storage and the wall behind the television.
Two things drove the specification here, and neither was a style choice. The first is the air this close to the sea, warm and salt-laden for most of the year, which goes after exposed board edges and weak metal fittings long before it touches anything else. The second is the shape of the house, because a narrow plan decides where a tall unit can stand without turning a walkway into a squeeze past it.
The carpentry this house needed
- Living hall
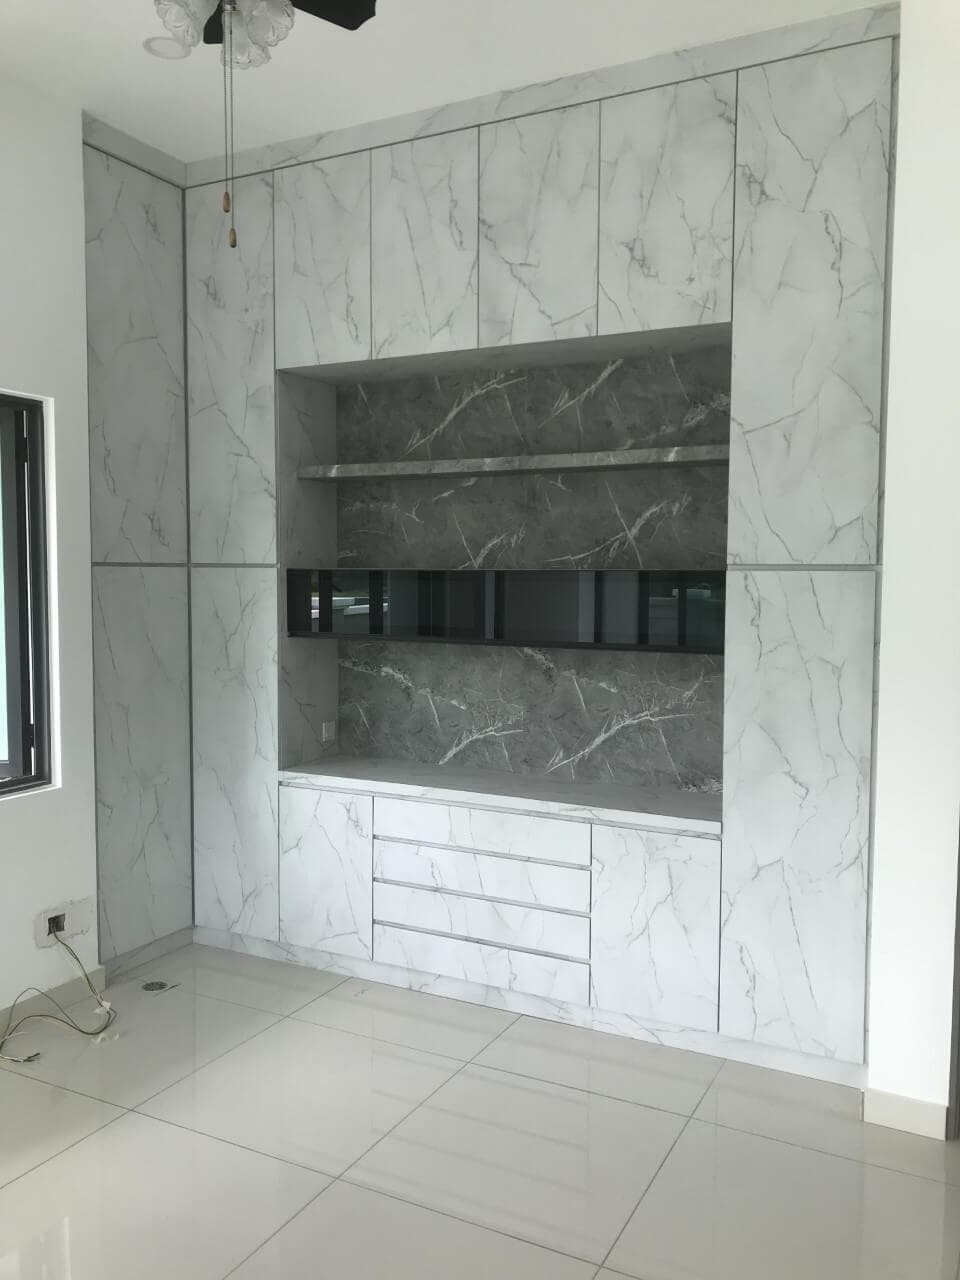
- A television console kept low and shallow so the walkway past it stays usable, with drawers on the side nearest the seating and a closed compartment for the equipment. Cable routing was decided before the back panel went on.
- Kitchen
- Cabinetry along the dry stretch and a shorter run at the wet end, with the split falling where the existing tiling already stops. Base units stand on adjustable legs rather than sitting straight on the floor screed.
- Bedrooms
- Wardrobes built against the internal partition walls rather than the external ones, with hanging rails, drawer banks and shelf sections arranged per room. Backs were held off the wall by a small gap for air movement.
- Hallway and household storage
- A shoe cabinet at the front with a slatted door for ventilation, and a tall utility column set against the wall that runs deepest into the house, which is where the plan allows full height without narrowing a route.
- Wall behind the television
- Vertical panelling on the wall behind the television, taken to a line that clears the console and stops below the ceiling so the wall does not read as heavy. Panel backs were sealed too, not only the visible faces.
An older street on the coastal side of Melaka
This part of Melaka is settled housing rather than new development. The streets are older, the trees are mature, and the sea is near enough that the air carries salt through open windows for most of the year. For fitted carpentry that is not a small detail. Unsealed board edges swell, and hinges and drawer runners that would hold up inland start to stiffen and mark far sooner at an address like this one.
The floor plan matters as much as the climate. A long narrow terrace puts the kitchen at the back in a corridor shape, and once the wet area is tiled the sink and washing zone are effectively fixed. That settles where the dry preparation side can go, and it decides which wall is clear enough to carry the tall units. We measure the edge of the tiling first and set the cabinet runs out from that line.
Photographs
Taman Merdeka Permai: Photographs from this job
How this job maps to what we make
Every room in the house formed part of the order, so the work spans our kitchen cabinetry, our built-in wardrobes and our made-to-measure pieces, held together by one specification for board, edging and hardware picked for a humid address near the coast rather than a general one.