Kuala Lumpur · Condo
Residensi Far East
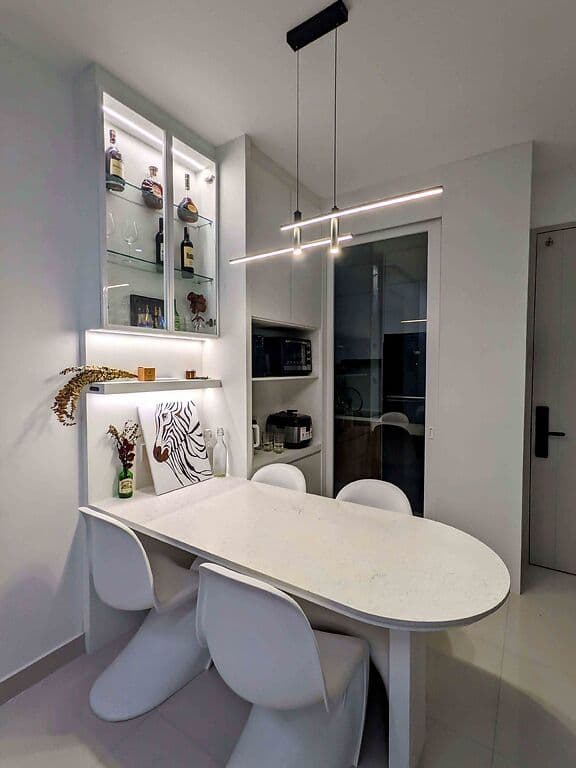
Modern minimalist interior design for Residensi Far East at Kuchai Lama. A perfect blend of urban style and functional furniture.
- Location
- Residensi Far East, Kuala Lumpur
- Property
- Condominium unit
- Rooms
- Kitchen · Living room · Bedroom · Entrance storage
Property type: Condominium unit
Residensi Far East is a condominium unit in Kuala Lumpur, and the carpentry was fitted out area by area rather than as a strip-out. The kitchen, the bedroom wardrobe, the living-room joinery and a run of fitted storage were all made on our own machines in Seremban and brought up to the floor as finished parts. Nothing was fabricated on site. A high-rise unit does not give you a corner to set up a saw bench in, so the deciding work happens earlier, at the measure and at the cutting list.
That changes how the job is planned. Every panel leaves the workshop already cut to its final size, edged and drilled, because a condominium corridor is not a workshop and the management office will not let it become one. The install itself is assembly and adjustment: level the carcass, scribe it to the wall, hang the doors, set the countertop. What a homeowner sees on handover day is a quiet install, and that quiet comes from decisions made well before the lorry moved.
Room by room inside the unit
- Kitchen
- A condominium kitchen usually has one service wall, the one carrying the water point, the waste and the sink, so the cabinet run was planned along it, with the tall units placed where they do not block the window or the light behind it.
- Living room
- The living-room joinery, a television console with a low display run beside it, was built to the wall it sits against rather than bought to a standard length, which matters in a unit where the wall stops at a structural column.
- Bedroom
- The wardrobe was drawn as separate carcasses instead of one long box, because every part of it had to travel inside a service lift and pass a flat door frame without being forced or flexed on the way through.
- Entrance storage
- Fitted storage near the front door takes the shoes, the bags and the household things a flat has nowhere else to put. It runs full height, so the upper shelves do the storing and the floor stays clear.
Working inside a managed high-rise
A job in a Kuala Lumpur high-rise is governed by the management office before it is governed by any drawing. The service lift has to be booked. There is a window at the loading bay, not a whole day at it. The common corridor and the lift car are covered with protection before anything is carried through. Working hours are set by the building rather than by us, and many buildings allow no wet works at all.
All of that is easier to live with when the parts arriving are already finished. The panels for this unit were cut to final size in Seremban and loaded in the order they would be needed, so the trolley runs matched the lift booking instead of fighting it. The workshop is about an hour away by road, close enough to serve Kuala Lumpur properly and far enough that a wrong measurement costs a day. So the measure is taken to be right the first time.
Before and after · Residensi Far East, KL
Same room. After our carpentry.
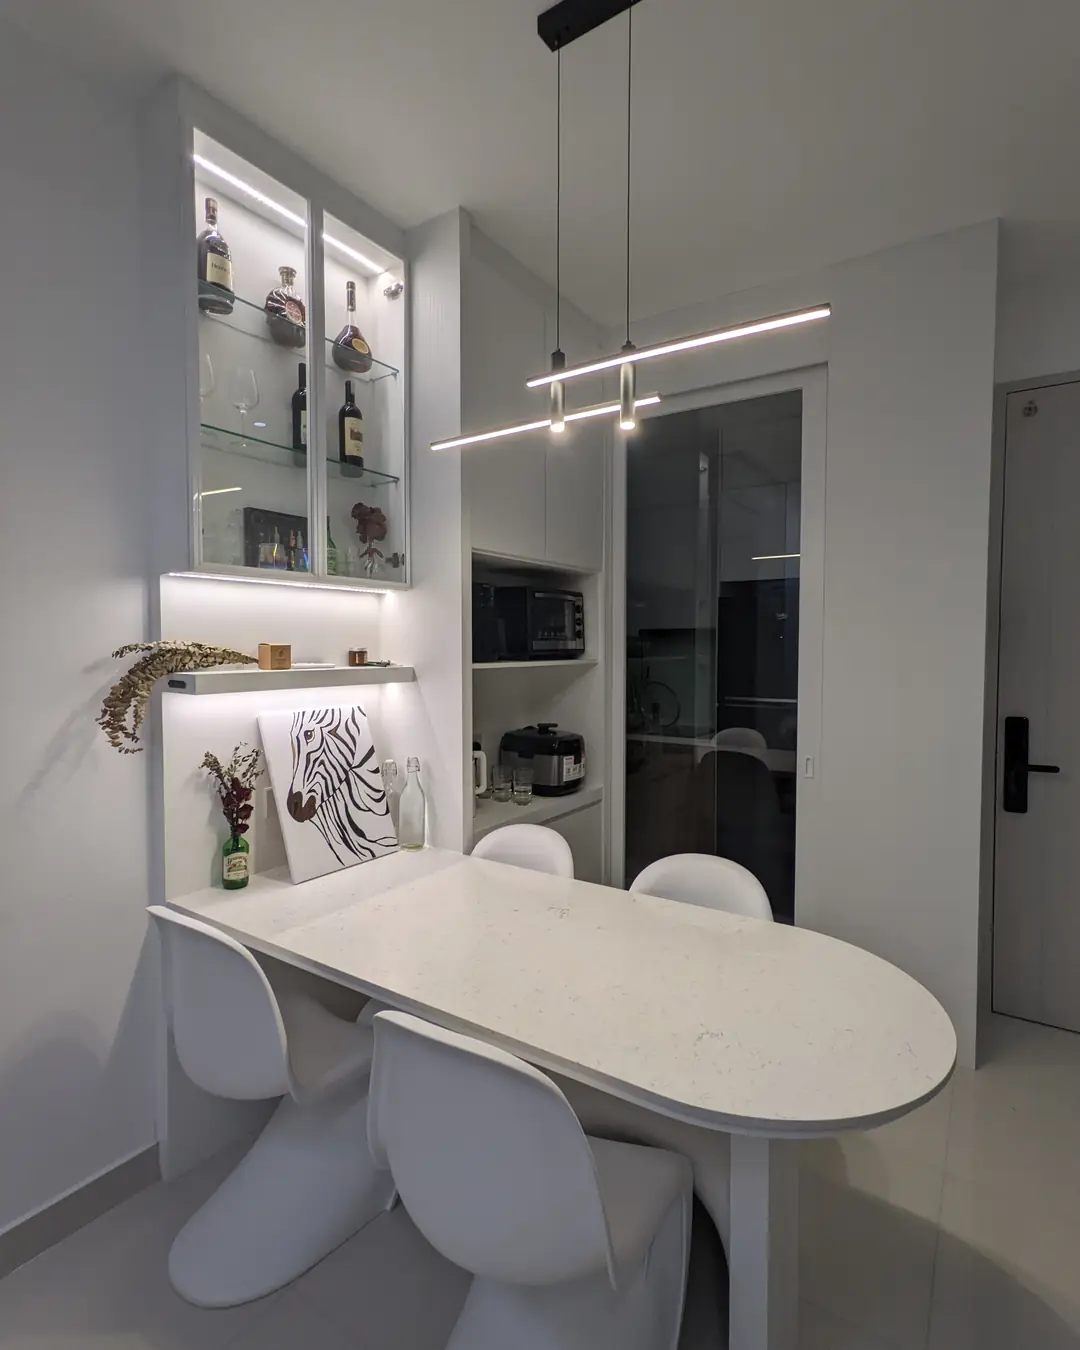
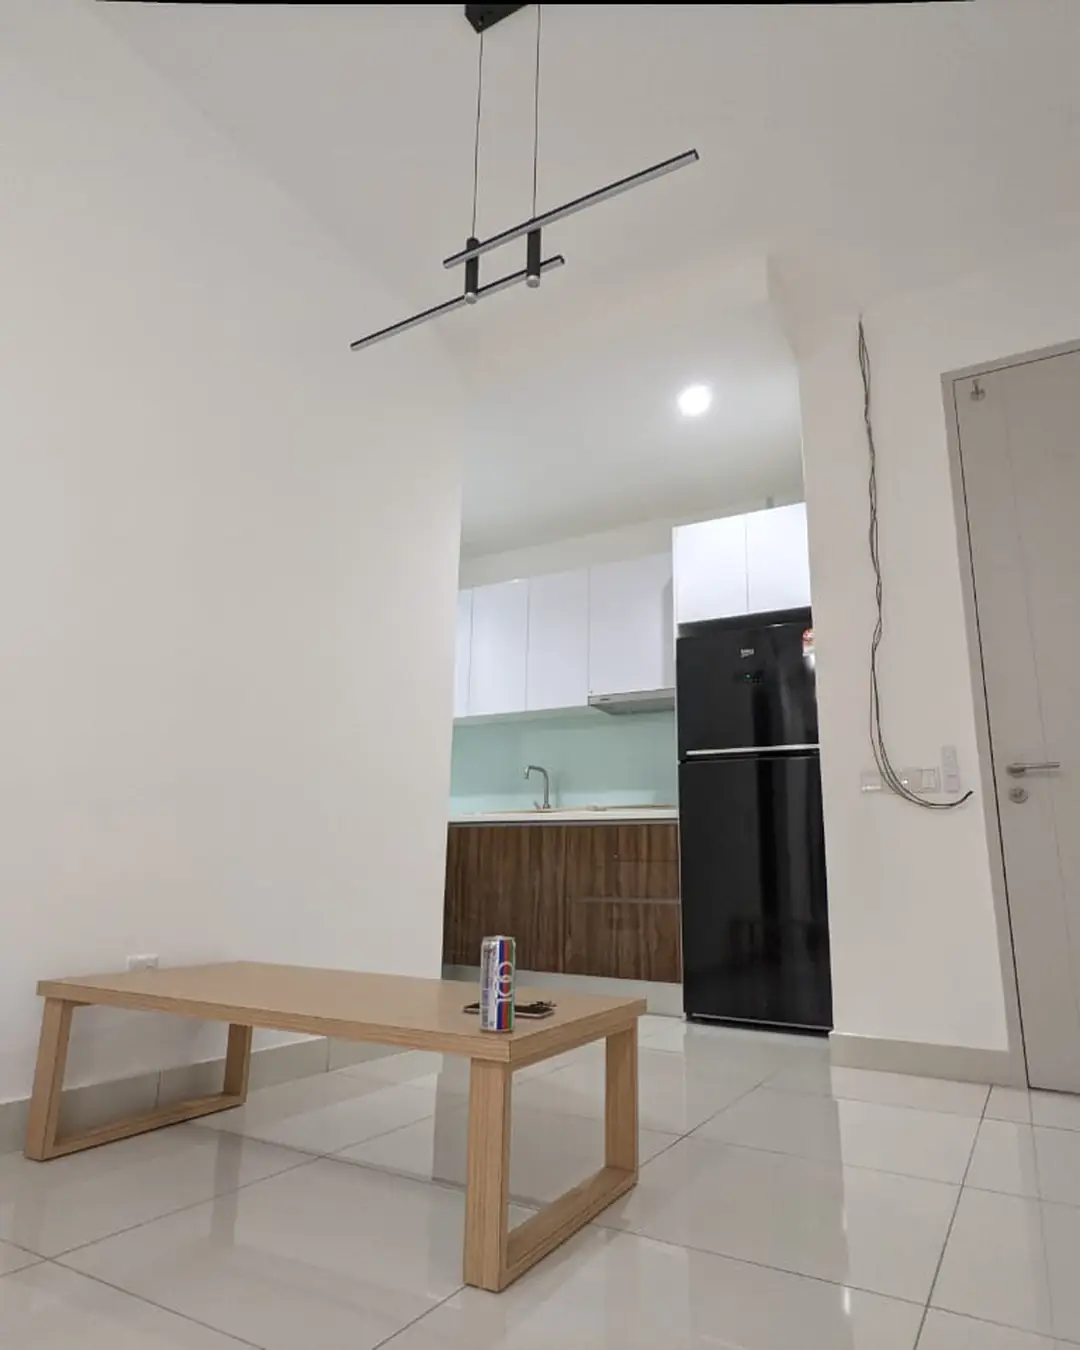
Drag the handle to compare. Both photos are from the same condo unit: one taken when the keys were handed over, one after our carpentry was installed.
Photographs
Residensi Far East: Photographs from this job
Services this unit drew on
Three of the four things we make were needed inside this unit: the cabinet work along the kitchen service wall, a wardrobe built into the bedroom, and made-to-measure joinery for the living room and the entrance. Cutting, edging, assembly and installation were all done by the same two pairs of hands, with nobody else standing between the machine and the wall it goes on.