Melaka · Landed
Taman Ozana Impian
Exclusive landed home renovation in Taman Ozana Impian, Melaka. Bespoke carpentry and spacious living room designs.
- Location
- Taman Ozana Impian, Melaka
- Property
- Landed home
- Rooms
- Kitchen · Hall and TV area · Bedrooms · General storage · Main wall panelling
Property type: Landed home
Taman Ozana Impian is in the residential ring that has spread outward from Melaka town, roughly an hour from our workshop in Seremban once you are on the North South Expressway. That distance shapes how the job is run more than any design decision does. The fit-out took in the kitchen, the living area, the bedrooms, the general storage and one feature wall, and all of it was machined on our own equipment before anything was loaded for the trip down.
The rule on a house this far out is that the measuring has to be finished properly the first time. Wall lengths, ceiling drops, skirting heights and every service point get recorded on the same visit, because a forgotten dimension turns into another run down the expressway instead of a quick correction at the bench. From there the whole house becomes a cut list, and the boards are machined and edge-banded to final size in Seremban rather than trimmed on site.
What was built for this house
- Kitchen
- The bottom run, the wall units above it and a tall pantry column, all arranged around the existing plumbing and the window on the wet side. Countertop cut-outs were marked from the site measure rather than from a standard template.
- Hall and TV area
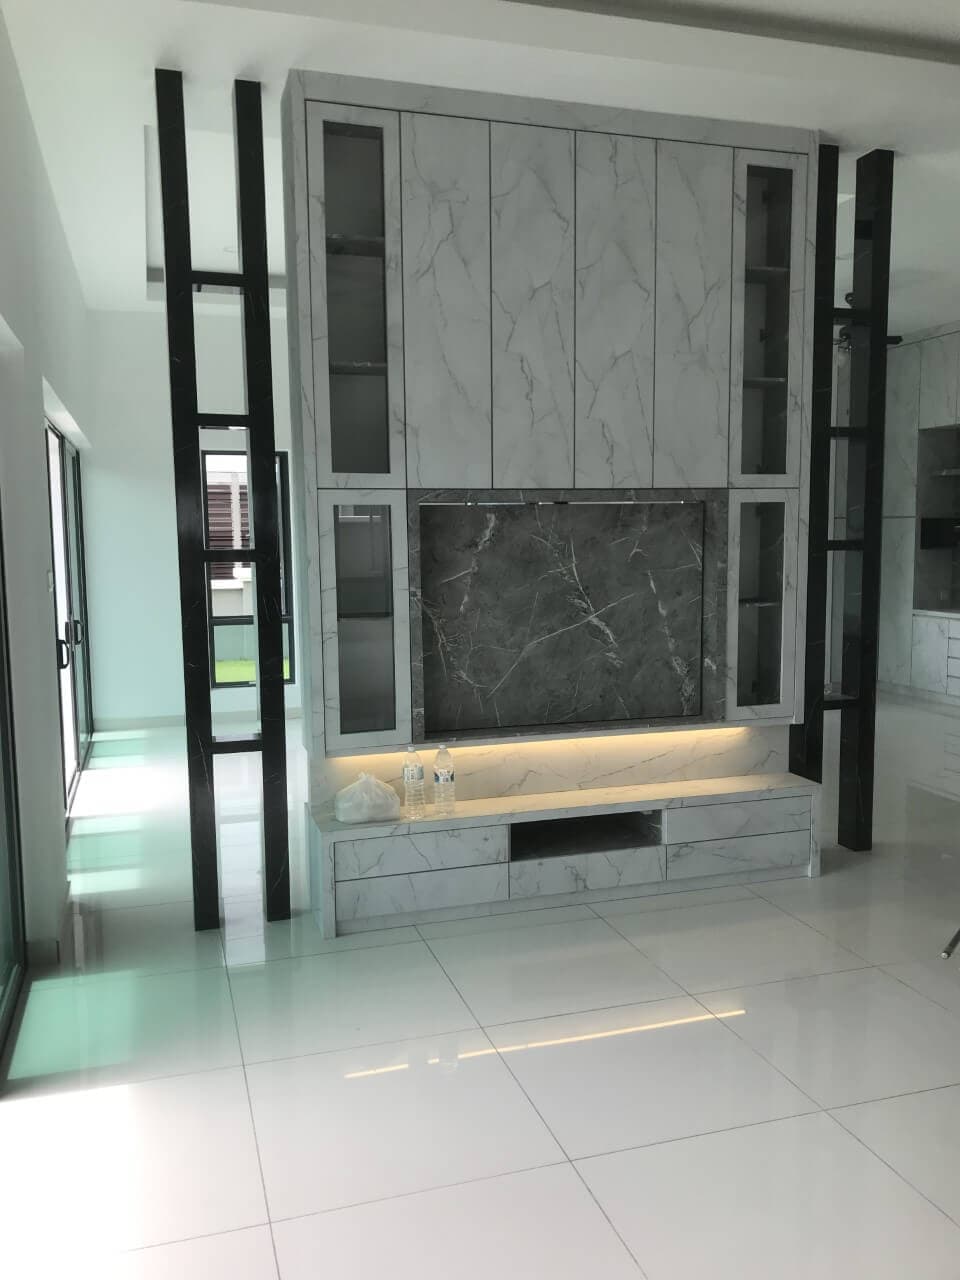
- A television console with a closed compartment for the router and boxes plus an open shelf run, sized so the piece could be carried in as sections and joined against the wall instead of assembled from loose panels on the floor.
- Bedrooms
- Wardrobes fitted wall to wall in each room, with the internal splits settled at the drawing stage. Doors and shelves arrived cut, edged and drilled, so fitting was a matter of levelling and fixing rather than machining.
- General storage
- A shoe cabinet near the entry and a tall column for household items. Both were dimensioned to travel in the same load as the kitchen cabinetry, so nothing on the order needed a second delivery run.
- Main wall panelling
- Panelling on the main wall, prepared in the workshop as finished sections. Batten spacing was set against the measured wall width so the panelling ends on a full piece at both ends instead of a thin offcut.
Working an hour down the expressway
The housing ring around Melaka town is where much of the newer family housing has gone, out past the older streets but still close enough for work and the school run inside town. The stock here is mostly recent landed housing rather than shophouse or heritage property, which means fairly regular room shapes and ceiling heights, and walls square enough that a workshop cut list can be trusted.
Melaka is inside our service area, but it is not the sort of drive you make twice in a morning. So the sequence is deliberate: one complete measure, one production run in Seremban, one batched delivery, and an install that runs straight through instead of being split into visits spread across weeks. Anything that could go wrong on site is checked before the load leaves the workshop, including door swings, hinge positions and whether the tall units clear the ceiling fan.
Photographs
Taman Ozana Impian: Photographs from this job
The services behind this job
Kitchen cabinetry, bedroom wardrobes and the made-to-measure pieces all sat on one order, and running them together in the workshop is what made a single delivery possible. That is also why the job is listed under the whole-house side of what we do and not only under the individual trades.