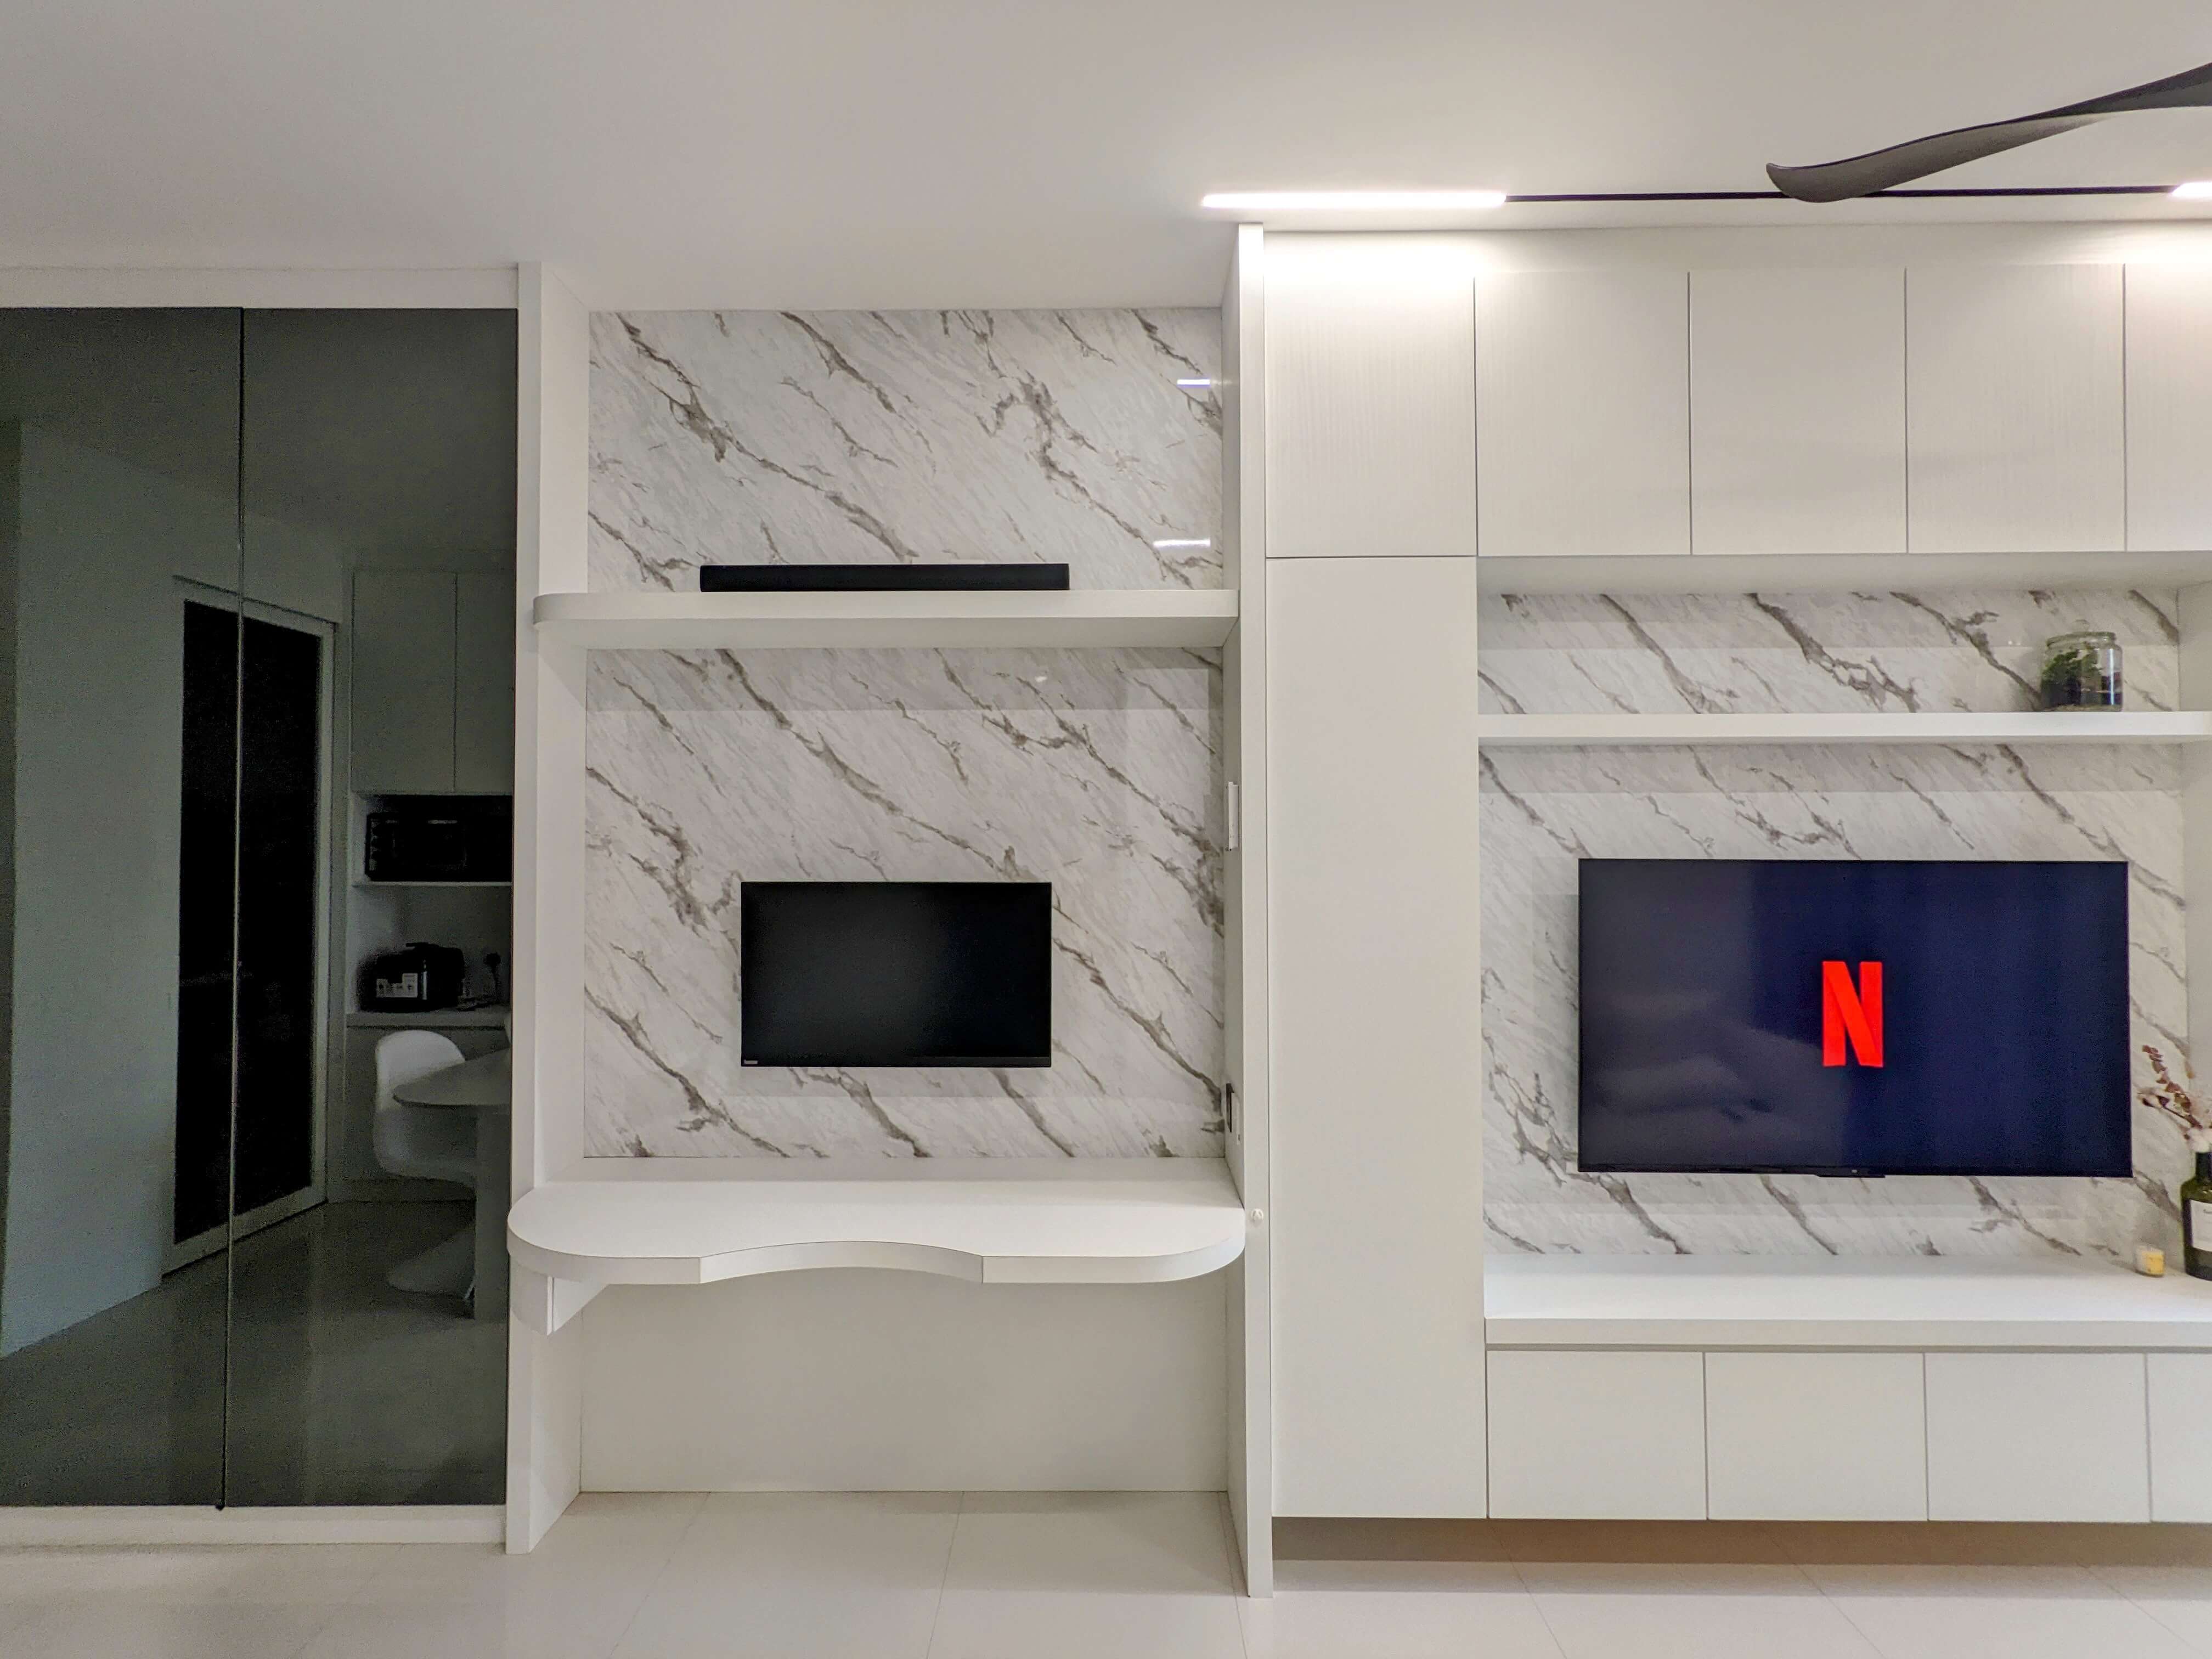
Welcome to Fatt Interior, where your dream space becomes a reality.
In the bustling town of Seremban, finding a reliable contractor who understands both aesthetics and practicality can be a challenge. You want a home that looks like a showroom but functions for real life.
Our team of expert designers is dedicated to creating beautiful, functional, and personalized interiors that reflect your unique style and needs.
What We Do: Our Core Services
We don't just "make furniture." We craft the backdrop of your life. Here is how we transform your home:
1. Custom Kitchen Cabinetry

The kitchen is the heart of the home. We specialize in designing ergonomic layouts, whether L-shaped, U-shaped, or with an island. We use high-quality materials (like E0 Plywood and Quartz stone) to ensure your kitchen can withstand the heat, moisture, and heavy cooking typical of Malaysian households.
2. Built-in Wardrobes & Bedroom Solutions

Maximize your storage with floor-to-ceiling wardrobes. We design custom compartments for your clothes, accessories, and luggage, ensuring your bedroom remains a clutter-free sanctuary for rest.
3. Feature Walls & Living Area Customization

Make a statement the moment guests walk in. From TV consoles with hidden cable management to fluted panel feature walls and display cabinets, we create living rooms that are both inviting and impressive.
Why Choose Fatt Interior?
Because the people who draw your kitchen are the people who cut it and install it, so nothing has to be relayed to a third party on the way. That shows up in three ways.
- Personalized Design: No two homes are alike. We start with a detailed consultation to understand your lifestyle before we draw a single line.
- Factory-Direct Quality: We control the manufacturing process, ensuring you get premium craftsmanship without the middleman markup.
- End-to-End Service: From the initial 3D design concept to the final installation and cleanup, we handle everything so you don't have to worry.
What order does the work actually run in?
Back to front, compared with how most people picture it. Carpentry is the last trade into a house, so everything it sits on has to be finished before it arrives. On a typical job the sequence runs like this: measure the empty unit, agree the layout and every point on the wall, hack out whatever is going, wet works and waterproofing, plumbing and wiring changes, plaster and ceilings, tiling, painting, the final measure, fabrication in the workshop, installation, and then the punch list.
An older terrace in Seremban town and a bare handover unit in the Sendayan corridor do not start in the same place. The old house spends its first weeks on work that leaves no visible trace at all: lifting old tiles, carting rubbish out, opening a wall to find out what the wiring is really doing behind it. A bare unit skips that entirely and begins at the measuring tape, which is why the identical carpentry package can start in the first week in one house and the fifth in another.
The client-facing version of the same programme is short.
- Consultation: We meet to discuss your needs, budget, and measure your space.
- Design Concept: We propose a layout and material selection tailored to you.
- Fabrication: Once approved, our skilled carpenters begin crafting your furniture.
- Installation: We install your new interior with precision and care.
What has to be settled before anything is cut?
Four decisions, all of them cheap to change on paper and expensive to change once a tiler has been in. Settle them at the layout stage and the rest of the job stops arguing with itself.
- Where the wet and dry kitchen split lands. That line decides which side the sink, hob and ducting sit on, and therefore which side gets the tall units and which gets the run of base cabinets. Move the line later and the plumbing moves with it.
- Socket and switch positions. Mark where the fridge, the oven, the hood and the kettle will actually stand, then put the points where those appliances can reach them. A socket that ends up behind a cabinet back is a socket you paid for and lost.
- Ceiling drop heights. A plaster bulkhead that comes down lower than the drawing shortens a floor-to-ceiling wardrobe, and a wardrobe cannot be shortened on site without cutting through its top rail.
- Whether the floor level changes. Tiling over an existing floor lifts the finished level, and toe kicks, door swings and worktop heights are all measured from the finished floor rather than from the slab.
Why is the final measure taken after tiling and wiring?
Because carpentry is cut to the room that exists, not to the room on the drawing. Tile adds thickness to a floor and to a wall, plaster adds more, and a skirting adds more again. Take the numbers before those layers go on and every piece arrives a fraction too long, which shows up later as a door that fouls a wall, or a gap down one side of the run that has to be hidden behind a filler strip.
So the final measure happens in an empty room with the floor swept, after the tiling, after the wiring, after the ceiling is closed. It is also the moment to check whether the walls are square and plumb, because most of them are not. A long run of cabinets has to be scribed to whatever the wall actually does, and knowing that in the workshop is far easier than discovering it with a hand plane on installation day.
What happens on install week, and at handover?
Carcasses first, then surfaces, then everything that opens. The boxes arrive flat and are built, levelled and packed off the floor, screwed to each other before they are fixed back to the wall, so that the whole run moves as one piece rather than as a row of separate cupboards. Stone worktops are templated after the base units are level and standing, then come back cut, so there is a pause in the middle of the week that is normal and not a delay. Doors, drawer fronts and handles go on last and get adjusted, then silicone and edge trims close the gaps. Expect dust, expect noise, and expect that room to be out of use for the stretch rather than for a day.
Handover is a walk around with a written list, not a handshake. Open and close every door and every drawer. Look down the length of the run at eye level for gaps that widen at one end. Put your head inside the sink cabinet and check that the holes cut for the pipes have been sealed, because that is the first place a cabinet dies. Test a soft-close, press on a shelf, check the appliance cutouts against the actual appliance, and look for marks on the surfaces while the light is good. Write down every open item with a date beside it. A list with dates gets closed. A verbal list does not.
Getting started on your own unit
Don't settle for a generic house. Create a home that tells your story.
Planning a full home makeover? Don't miss the big picture. Check out our Ultimate Guide to Custom Cabinets & Renovation in Seremban, KL & Melaka for a step-by-step walkthrough of the entire process.
Contact us today to arrange a consultation, or a visit to our Seremban workshop.